Property Description
Located in the commune of Dausse, in a peaceful, rural setting, this beautiful contemporary house enjoys a prime location between Penne-d'Agenais and Tournon-d'Agenais, two villages listed among the Most Beautiful Villages of France.
The village is within walking distance and offers several amenities: a bakery, a small supermarket, a hair salon, and a garage with a petrol pump. Larger shops and a hospital are less than 15 minutes away by car.
This property, built in 2006, is ideal for a family seeking space and comfort, as well as for hosting family and friends. It also offers excellent potential for seasonal rental income thanks to its separate guest room and self-catering cottage.
Upon entering, you will discover a spacious 61 m² living area, comprising a living room, a dining room, and an open-plan kitchen. This warm and bright living space benefits from reversible air conditioning and a wood-burning stove (with a heat recovery system and distribution to the bedrooms), and opens directly onto a large terrace overlooking the garden and swimming pool.
The house also features a large, fully equipped, separate kitchen of 17.50 m².
Sleeping Area
The house offers spacious rooms with:
o 4 bedrooms measuring 14.10 m², 13.08 m², 13.02 m², and 14.07 m²
o a dressing room with a wardrobe of 11.95 m²
o a large bathroom of 12.50 m², equipped with a shower and a whirlpool bathtub
o a separate toilet.
Separate Guest Room
A separate section allows for comfortable accommodation of family, friends, or travelers. It includes a 15.30 m² bedroom with air conditioning and direct access to the outside, as well as a 4.35 m² shower room with WC. A laundry room completes this suite.
Outside, you will enjoy a magnificent landscaped garden, fully enclosed and secured by an electric gate.
A long driveway leads to the house and provides access to the various areas of the property. The garden includes a vegetable patch, fruit trees, and a beautiful swimming pool, ideal for relaxing with family and friends.
The property also features a 2024 pool house, converted into a small, self-contained apartment of approximately 14 m², comprising a bedroom, a kitchen, and a shower room with WC.
A 12 m² covered terrace, equipped with a sink and a barbecue area, completes this pleasant outdoor space and provides an ideal setting for enjoying time with friends and family.
At the rear of the house, a room houses the boiler room and provides storage space.
Under the house, you will also benefit from a large additional space including a finished crawl space, a workshop, the pool's technical equipment, and a climate-controlled wine cellar.
A 25 m² carport completes the amenities.
Comfort and equipment
o Built in 2006
o Excellent insulation
o Air-to-water heat pump heating (2023)
o Reversible air conditioning (2024)
o Double glazing
o Electric roller shutters
o Mosquito nets
o Mechanical ventilation
o Fiber optic internet
o Alarm system
o Mains drainage
o Well for watering the vegetable garden
o Solar panels with charging stations (2025)
o 25 m² carport
This property offers numerous possibilities: family residence, second home, accommodation for family and friends, bed and breakfast, or seasonal rental.
Thanks to its independent spaces, including the guest room and the small self-catering cottage in the pool house, it offers the potential for seasonal rentals, generating additional income.
A rare property, offering spaciousness, comfort, independence, and potential, in a prime location in Lot-et-Garonne.
Information on the risks to which this property is exposed is available on the Géorisques website:


 Find more properties from this Agent
 Currency Conversion provided by
Wise
Currency Conversion provided by
Wise


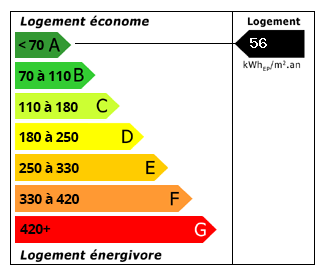 Energy Consumption (DPE)
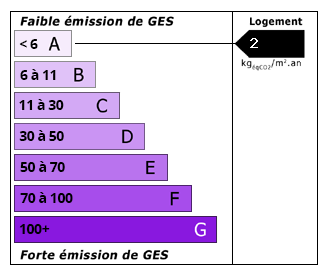 CO2 Emissions (GES)