Property Description
Summary
On the heights of Rabastens, this stone house, renovated in 2004, symbolises the authentic charm of the Tarn countryside: terracotta floors, exposed beams, and now vast living spaces that are both warm and open (including a 42 m² living room, a 38 m² kitchen and a 23 m² living room).
In a peaceful setting, the grounds around the main house include a vegetable garden, a small guest house ( about 25 m²) and a beautiful swimming pool with stunning views and, at the back, a meadow bordering the nearby woods. (do they belong?) The birds and animals of the woods will become your best friends.
You will also love the two terraces, one of which is covered and the well, (can this be used to water the garden?)
There are five bedrooms on the first floor, three of which have their own shower room and the other two share a family bathroom. They range in size from 9 to 28 m². The flooring is solid oak.
The swimming pool has a large covered terrace, which is very popular, as you can imagine...
Interior
Ground Floor:
Living Room: Large living room with a traditional open fireplace, opening onto an outdoor terrace, and behind it, a study with terracotta flooring.
Kitchen: Spacious kitchen with a granite island, equipped with a gas stove (included). The space has direct access to the terrace. The ceiling is painted white, and the natural beams add character to the room.
Dining room: A few steps from the living room, with terracotta flooring and access to the terrace. The beams are painted white, creating a beautiful harmony with the other rooms.
Hallway: A hallway with attractive built-in closets, a laundry area, and access to the half-bath with a sink.
Pantry / Boiler Room: Storage space and boiler room with a well-maintained oil-fired boiler for central heating.
Small garage: Located on the edge of the woods, it can be used for storage or other purposes.
Toilet and Bathroom: A small bathroom and separate toilet for added convenience.
First Floor:
Spacious entryway with a wooden staircase and traditional banister leading to the bedrooms. The floor is solid wood throughout the entire floor.
Master Bedrooms: Two master bedrooms on the south side, offering plenty of natural light and unobstructed views.
Other bedrooms and bathroom: At the rear of the entryway, three additional bedrooms, a bathroom with a bathtub and a separate shower, and a separate toilet. One of the bedrooms features a bathtub built into the room.
Air conditioning: The master bedroom is equipped with air conditioning for added comfort during hot summer days.
Exterior
Pool: Chlorinated pool with a liner that is approximately 5 years old. An electric cover ensures the pool’s safety and maintenance. The heat pump needs to be inspected.
Land and garden: The 0.67-hectare property includes a vegetable garden, a lighting and irrigation system, as well as a workshop and a small cat house.
Well with pump: A well is available for irrigation or other outdoor needs.
Additional Details
Amenities:
Fiber Optics and Sterling: High-speed internet connection available for your digital needs.
Sewage System: The sewage system does not comply with regulations, and an inspection is scheduled for 2024.
Roof: The roof is in good condition, with no apparent issues.
Recent Renovations (2004):
Major renovation of the house, including the terrace and the upstairs bathroom.
Workshop extension, poolside terrace, and garage added.
Additional information:
Oil-fired central heating, with a regularly maintained boiler.
No gate, garage, or fence: The property is on the edge of a forest, but there is no entrance gate or fence around the property.


 Find more properties from this Agent
 Currency Conversion provided by
Wise
Currency Conversion provided by
Wise


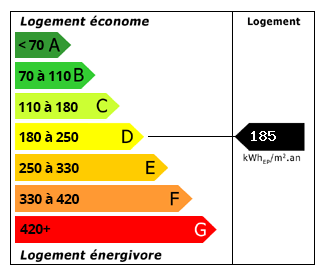 Energy Consumption (DPE)
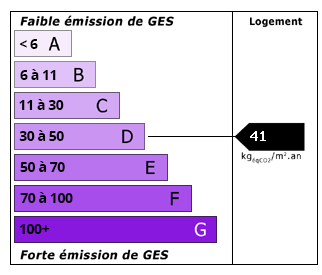 CO2 Emissions (GES)