Property Description
A charming, renovated Toulouse-style house offering 196 sq m of living space on a fenced, pool-ready plot of 2,828 sq m, complemented by a 65.75 sq m single-story extension requiring renovation.
Built in the late 19th century and renovated in 2015, it retains its original features: stone walls, generous proportions, and traditional architecture. The property benefits from an open setting with views of the surrounding hills and numerous outbuildings: a covered shed of over 100 sq m (partially enclosed), a 21 sq m garden shed, a 39 sq m lean-to, and a 40 sq m garage.
On the ground floor, the entrance hall leads to a separate, fitted and equipped kitchen, as well as a bright, open-plan living area of 49 sq m with unobstructed views. A separate WC and an extension requiring renovation, accessible from the entrance, complete this level.
Upstairs, four bedrooms ranging from 16 to 20 m² comprise the sleeping area, along with a bathroom with a bathtub and shower, a second separate WC, the boiler room, and approximately 40 m² of additional space that can be converted to suit your needs.
The 2015 renovation provides modern comforts with double-glazed windows, a propane tank, and a compliant septic system.
This property is ideal for a family or a project requiring ample space and potential for expansion, in an open rural setting while remaining close to amenities.
Agency fees are payable by the seller. Energy rating D, Climate rating C. Estimated average annual energy costs for standard use, based on 2023 energy prices: between €3,360 and €4,620. Information on the risks to which this property is exposed is available on the Géorisques website:
Your SWEVEN IMMOBILIER advisor: Sacha Puyssegur
Sales Agent (Sole Proprietorship)
RSAC 883611188
Professional Liability Insurance: ALLIANZ IARD 59 661 778


 Find more properties from this Agent
 Currency Conversion provided by
Wise
Currency Conversion provided by
Wise


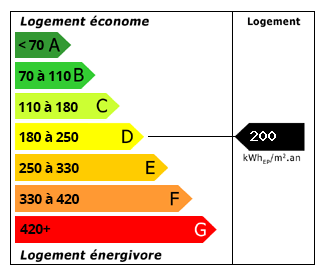 Energy Consumption (DPE)
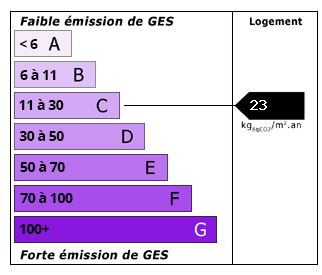 CO2 Emissions (GES)