Mansion to Sell in Aimargues - 369 m², Garden, Outbuildings, Garages and Guest Rooms / Restaurant Project


€890,000
Hors frais notariés, d'enregistrement et de publicité foncière.Advert Reference: gvma1440010345-10345
For Sale By Agent
Agency: Gb Atypik- GAUME Jérôme
This property has been brought to you by Green-Acres
 Currency Conversion provided by
Wise
Currency Conversion provided by
Wise
| €890,000 is approximately: | |
| British Pounds: | £763,753 |
| US Dollars: | $1,031,688 |
| Canadian Dollars: | C$1,429,696 |
| Australian Dollars: | A$1,438,329 |


Key Info
- Type: Residential (Maison de Maître, Mansion / Belle Demeure, Manoir / Manor House, House), Maison Ancienne, Maison Bourgeoise , Detached
- Bedrooms: 6
- Bath/ Shower Rooms: 2
- Habitable Size: 369 m²
- Land Size: 1,173 m²
Features
- Character / Period Features
- Driveway
- Garage(s)
- Garden(s)
- Off-Street Parking
- Outbuilding(s)
- Rental / Gîte Potential
- Stone
Property Description
MAISON DE MAÎTRE TO SELL IN AIMARGUES - 369 M2, GARDEN, OUTBUILDINGS, GARAGES AND PROJECT FOR GUEST ROOMS OR RESTAURATION
In the heart of Aimargues, in the Petite Camargue, this XVIIIth-century manor house offers 369 m2 of living space on a 1,173 m2 plot. With 12 rooms, 6 bedrooms, a walled garden, outbuildings and two large garages, the property can accommodate several projects: large family home, guesthouse, chambres d’hôtes, table d’hôtes, restaurant project or professional activity, subject to the necessary authorisations.
This property is not only for those seeking a large home. Its volumes and architecture allow for envisioning a true living and welcoming place between Nîmes, Montpellier, the Camargue and the Mediterranean coast.
A MANOR HOUSE TO RETHINK
Built in the XVIIIth century, the dwelling retains many old elements: stone walls, vaults, French ceilings, fireplaces, character floors and impressive ceiling heights.
The interior currently requires substantial refreshing and modernization. This is a point to include from the outset in the acquisition project. In return, future owners can rework the layout and decoration without starting from a characterless house.
The house comprises 12 rooms, including 6 bedrooms, as well as 2 bathrooms and 2 toilets. The living room of about 60 m2 is one of the main spaces of the dwelling. Its large stone fireplace and volumes make it a naturally welcoming space.
The other lounges and living spaces allow for creating several atmospheres and, depending on the chosen project, to separate private spaces from visitor areas.
FAMILY HOME, GUEST ROOMS OR RESTAURATION PROJECT
For a family, the 369 m2 offer substantial accommodation capacity. The 6 bedrooms allow hosting children, family and friends while maintaining large common areas.
For a chambres d’hôtes or guesthouse project in Aimargues, the configuration becomes particularly interesting. The existing bedrooms, reception spaces, garden and annexes provide a base to reorganize according to the intended concept.
A dining-out activity could also be studied. The wine cellar, reception rooms and architectural character of the house can support a project focused on gastronomy and welcoming.
Another possibility: a charming restaurant project with a garden. The property has a strong visual identity and volumes that could accommodate this type of operation. Naturally, it will be necessary to verify in advance the compatibility of the project with planning regulations, ERP standards, accessibility, parking and the various administrative authorisations.
A 1,173 M2 GARDEN AND A POOLABLE PLOT
The garden is one of the strengths of this manor house. The 1,173 m2 plot provides real outdoor space in the heart of Aimargues.
Trees, vegetation and stone buildings form a set that can be reworked during renovation. The land is indicated as poolable. Installing a pool will need to be studied in light of applicable planning rules.
In the context of a family residence, guesthouse or chambres d’hôtes, the garden allows for relaxation spaces, outdoor meals or different landscaping arrangements.
263 M2 OF ANNEX SPACES
The property has about 263 m2 of annex spaces, a key element for envisaging additional uses.
The two garages total around 169 m2. A large under-roof storage area, a wine cellar and various storage spaces complete the ensemble.
These volumes can meet very different needs: parking for several vehicles, workshop, storage, artistic or professional activity, space linked to a tourist activity or extension of a reception project, always subject to applicable regulations.
THE BENEFITS OF THE PROPERTY
18th-century manor house, 369 m2 living space, 12 rooms, 6 bedrooms, living room about 60 m2, garden of 1,173 m2, walled garden, poolable land, about 263 m2 of annex spaces, two garages totaling about 169 m2, wine cellar, stone vaults, old fireplaces and French ceilings.
AIMARGUES, BETWEEN NÎMES, MONTPELLIER AND THE MEDITERRANEAN
Aimargues benefits from a strategic location in the Petite Camargue. Its position allows commuting to Nîmes, Montpellier, Aigues-Mortes, La Grande-Motte and Le Grau-du-Roi.
The commune has its own railway stop. les trains liO currently provide services to Nîmes Centre and Le Grau-du-Roi, which is an additional argument for a main residence as well as for a tourist hospitality project.
The Aimargues stop also has a bike parking facility.
The location thus allows combining daily life in a Petite Camargue town with proximity to the coast and the two major urban hubs of Nîmes and Montpellier.
DPE: C 122 kWh/m2/year
GES: C 22 kg CO2/m2/year
Estimated annual energy costs for standard use: between €2,790 and €3,830 per year. Average energy prices indexed to 2021.
This house requires a true refreshing and interior renovation project. But its 369 m2 of living space, its garden, its outbuildings, its garages and its architecture allow for several ways to bring it back to life.
Family home, chambres d’hôtes, guesthouse, table d’hôtes, restaurant project, venue or professional activity: each party should study the project matching their needs and the site's regulatory possibilities.
Contact:
Jérôme GAUME (RSAC EI) at 06 73 then 49 65 77
Marie SANDMARK is multilingual you can also reach her at +33 7 89 then 09 74 06 (RSAC
Available 7 days a week, leave a SMS if unavailable for a quick callback.
Real estate professionals: we are open to inter-agency. Contact us if you are assisting buyers seeking this type of property.
Dossier no GVMA - Mandate no 8164
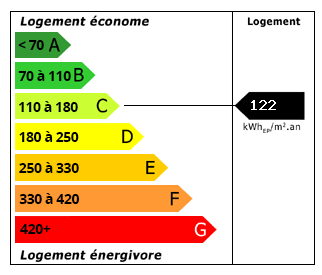 Energy Consumption (DPE)
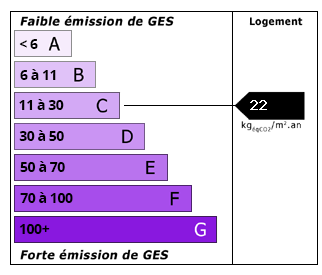 CO2 Emissions (GES)
Currency Conversion provided by
Wise
CO2 Emissions (GES)
Currency Conversion provided by
Wise
| €890,000 is approximately: | |
| British Pounds: | £763,753 |
| US Dollars: | $1,031,688 |
| Canadian Dollars: | C$1,429,696 |
| Australian Dollars: | A$1,438,329 |
Location Information
For Sale By Agent
Agency: Gb Atypik- GAUME Jérôme
This property has been brought to you by Green-Acres
Partner Services