Charming Bucolic Renovated 250m² House in Vert Le Grand (91810)


€660,000
Hors frais notariés, d'enregistrement et de publicité foncière.Advert Reference: gmvu9364_pf_2207_1
For Sale By Agent
Agency: Abriculteurs
This property has been brought to you by Green-Acres
 Currency Conversion provided by
Wise
Currency Conversion provided by
Wise
| €660,000 is approximately: | |
| British Pounds: | £561,000 |
| US Dollars: | $706,200 |
| Canadian Dollars: | C$970,200 |
| Australian Dollars: | A$1,089,000 |


Key Info
- Type: Residential (House)
- Bedrooms: 5
- Bath/ Shower Rooms: 1
- Habitable Size: 250 m²
- Land Size: 830 m²
Features
- Garden(s)
- Renovated / Restored
- Swimming Pool
- Terrace(s) / Patio(s)
Property Description
Welcome to Abriculteurs, the family agency committed to exceptional service. Discover a carefully presented property: professional photos, a detailed floor plan, and an immersive virtual tour to help you visualize. Trust our expertise to transform your real estate projects into remarkable successes.
Located in the heart of Vert-le-Grand, a characterful XIVth-century village rich in history, this former 1850s farmhouse is a charming longère fully restored. Behind the gate and paved courtyard, the property is a true preserved haven. It offers 290 m² of living space (250 m² Carrez law), secluded and without overlook, on a fenced 830 m² plot with a bucolic garden feel, featuring several fruit trees, including plum trees, fig trees, and cherry trees.
From the entrance, the ground floor develops a generous 150 m². It is accessed directly through a magnificent dining kitchen fully fitted and equipped, notable for a remarkable ceiling height of 5.60 meters. In its direct extension unfolds the living room, a spacious and warm living area showcasing exposed stone walls, old beams, and an open fireplace. Above this living area, a large mezzanine has been set up to serve as a TV lounge and relaxation space.
A master suite of 16m² with adjoining dressing room and a bathroom with WC, a laundry room, an office easily convertible into a bedroom, and a gym complete this level. A hallway also serves a large family bathroom equipped with a bathtub and a shower. Access to the upper floor is provided by two independent staircases on either side of the mansion, optimizing circulation. In addition to the large main mezzanine, this upper level includes three additional bedrooms — of which two have their own mezzanine — as well as two separate WCs.
Outside, the 830 m² bucolic grounds house a heated 4x8 meter pool, a paved terrace, a practical shed for storage, and a detached double garage.
The property's location is particularly strategic for daily life thanks to its proximity to all amenities. Town centre shops and local services are only a one-minute walk away, as is the elementary school. The commune also benefits from close proximity to the dynamic city of Brétigny-sur-Orge, offering large shopping centers, cultural facilities, and cinemas. Road access is excellent via the N104, N20, and A6. Public transport is facilitated by Brétigny-sur-Orge train station, whose RER C line directly reaches Paris and Bibliothèque François Mitterrand in under half an hour.
Property highlights:
- Stone charm
- Pool and tree-covered grounds
- Great location close to all amenities
- 32m² double garage and inner paved courtyard to park 6 cars
- Storage facilities
Notes:
- Property tax: €1,438 / year
- Electricity and gas: €400 / month
- Condition: very good
- Connected to mains drainage
- Automatic gate, intercom
- Frisquet boiler and 5-year water heater
Conventional energy consumption (kWhEP/m2.year): 240 (D)
Estimated CO2 emissions (kg CO2/m2.year): 48 (D)
Energy price estimate: approximately €2,530 / year
Reference year for price indexing: 2015
Selling price: €660,000 including taxes (Abriculteurs fees borne by the seller)
Advert written under the editorial responsibility of Ms. Pascale FERRANTI, real estate agent (EI), registered with RSAC PARIS under no. holding no funds, acting on behalf of SARL Abriculteurs immobilier, capital €5,000, registered under SIREN no. holder of professional card no. CPI 025 842 issued by the Paris Île-de-France Chamber of Commerce and Industry, whose legal representative is Mr. Adrien Piot, headquartered at 12 rue des Halles, 75001 Paris.
Risk information for this property is available on the website:
Pascale FERRANTI
RSAC PARIS
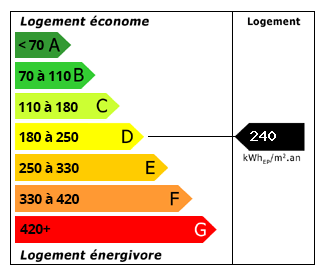 Energy Consumption (DPE)
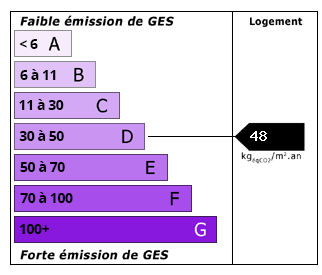 CO2 Emissions (GES)
Currency Conversion provided by
Wise
CO2 Emissions (GES)
Currency Conversion provided by
Wise
| €660,000 is approximately: | |
| British Pounds: | £561,000 |
| US Dollars: | $706,200 |
| Canadian Dollars: | C$970,200 |
| Australian Dollars: | A$1,089,000 |
Location Information
For Sale By Agent
Agency: Abriculteurs
This property has been brought to you by Green-Acres
Partner Services