Two Renovated Houses Connected by a Patio and Garden with a Swimming Pool


€520,000
Hors frais notariés, d'enregistrement et de publicité foncière.Advert Reference: 320091318
For Sale By Agent
Agency: BLISS IMMOBILIER
This property has been brought to you by Green-Acres
 Currency Conversion provided by
Wise
| €520,000 is approximately: | |
| British Pounds: | £435,385 |
| US Dollars: | $582,036 |
| Canadian Dollars: | C$814,580 |
| Australian Dollars: | A$828,828 |


Key Info
- Type: Residential (House)
- Bedrooms: 7
- Bath/ Shower Rooms: 2
- Habitable Size: 362 m²
- Land Size: 735 m²
Features
- Balcony(s)
- Garden(s)
- Renovated / Restored
- Swimming Pool
- Terrace(s) / Patio(s)
Property Description
Where are we? :
Today we are in Lectoure, one of the most popular small towns in the Gers.
Situated on the Way of St Jacques de Compostelle, this spa town, renowned for its art and history, hosts numerous cultural events every year.
It is just a 40-minute drive from Agen and its Tgv station, and 1 hour 20 minutes from Toulouse International Airport.
The shops, bars, restaurants and cinema in this little Gascon town are all within walking distance.
The property:
Behind a beautiful stone façade lie two houses connected by a huge patio, which opens out at the rear onto a surprisingly spacious garden of around 500 m²!
A swimming pool completes the picture, a feature that is both rare and highly sought-after in Lectoure.
Both houses have undergone a complete, high-quality renovation, each spread over three floors.
The current owners live in the larger house.
The smaller house, meanwhile, is intended for rental under a standard 3/6/9-month lease.
A change of tenant is currently underway. There are plenty of applicants the house, equipped with a lift serving all the living areas in the style of an American penthouse, is a huge hit! The top floor and its large balcony offer one of the most beautiful views of the countryside and the rooftops of Lectoure.
The main house:
A beautiful, secure front door opens onto the entrance hall.
Immediately to the right, a cosy Tv lounge welcomes us with its large sofas. It flows into an elegant dining room. The white floors and walls create a lovely contemporary harmony in this space, where one can easily imagine hosting convivial evenings.
Adjacent to the dining room, we find the main kitchen.
This is a modern and functional space designed to cater to all our culinary desires.
Fully equipped, it offers plenty of space to enjoy daily meals, whether gathered around a long, convivial high table or a classic round table for more formal occasions.
Come the warmer weather, a sliding door on our right invites us to enjoy our meals on the patio.
A hallway running parallel to the kitchen and also accessible from it leads us in turn to the utility rooms: a very practical laundry room, a room housing the filtration system for the well water used by the washing machines if desired, a guest toilet, and finally the room housing the gas boiler.
After three small steps, still in a straight line, we enter a spacious room that serves as a kitchen, living room and games room all in one. A space that the owners reserve for their guests when they choose to host tourists. Let's not forget that demand is high in this town during the summer months.
At the end of this suite of rooms, we reach the final room, which opens onto the garden and the swimming pool.
The floor-to-ceiling windows let the sun stream in, creating perfect harmony between indoors and outdoors.
It also serves as the summer kitchen, thanks to its small fireplace, which is ideal for barbecues. It is in this room, too, that the well is located, equipped with a pump for watering the garden.
The first floor of the grand house
Like the keys of a piano, the black and white steps of this beautiful wooden staircase lead us up to the first floor.
This first sleeping area is accessed via a long corridor:
A beautiful shower room with twin washbasins and a toilet, set against a grey marble floor.
A spacious yellow bedroom with a black marble fireplace and mouldings in the same shade of yellow.
A library lounge with turquoise walls.
A study overlooking the rooftops at the rear of the house.
Then, taking a very unusual staircase, which winds up and down like a rollercoaster, we arrive at a more private area, now the master suite of the current owners, whose bathroom features a whirlpool bath.
We continue our ascent up this musical staircase, where the black and white steps dance like musical notes.
The second floor of the large house
We come across a blue bedroom, where the fireplace is adorned with elegant mouldings, painted in the same shade of blue. Let's not forget that we are here in the city famous for its pastel blue! Here stands a large bed and, behind a screen, a second intimate space, which could serve as a small triple bedroom or an open-plan lounge, depending on your preference.
A second bedroom in soft beige tones completes this sleeping area. Both share a luxurious bathroom, featuring a walk-in shower and toilet, set against red and beige marble.
The patio
Accessible from the main kitchen as well as from the guest lounge, it offers a space for al fresco dining in complete tranquillity, whilst remaining close to the house.
The workshop
A true luxury workshop spread over two levels. It offers impressive space for all your tools, and the icing on the cake: the two levels are connected by a goods lift, making it easy to transport materials.
The garden and the swimming pool
Undeniable assets for these two townhouses.
Nearly 500 m²! A priceless treasure in this small town, where historic buildings are often content with just a small flowered corner.
Here, every step is an invitation: a 9m x 5m swimming pool with a relaxing jet, surrounded by palm and olive trees. And at the far end of the garden, as the house stretches from one end to the other, an electric gate opens onto a small, discreet courtyard, allowing easy access and parking for two vehicles under the carport. Right next to it, another locked storage room, ideal for storing a tractor, motorbikes or bicycles.
The small house:
It has its own separate entrance from the main street, as well as access via the patio connecting it to the main house.
The owners rent it out on a standard lease, which provides them with a significant additional monthly income.
Over 77 m² fully renovated across three levels.
Travertine flooring, double glazing on all windows and, incredibly, a proper lift!
The ultimate in luxury, just like in American penthouses, the lift opens directly into the living areas.
The top floor is dedicated to the living area, featuring a beautiful fitted kitchen, a living room with a bay window opening onto the balcony, and a breathtaking view with no overlooking neighbours.
It's easy to imagine long, leisurely breakfasts or light snacks on this remarkable balcony, with its stylish wrought-iron railing.
On the first floor, the sleeping area comprises a lovely bedroom, a shower room and a second small bedroom.
Ideal for a couple, either on their own or with a child, or for hosting friends and family if you wish to move beyond the scope of a traditional rental.
xxxxxxxxxxxxxxxxxxxxxxxxxxxxxxxxx
The information relating to the property, including but not limited to its surface area, condition, features and technical equipment (including, without limitation: heating systems, electrical installations, plumbing, drainage, swimming pool, security systems, and any other equipment), is provided for information purposes only, based on the elements and statements supplied by the seller. Bliss Immobilier, acting as an intermediary, cannot guarantee the accuracy, completeness or currency of this information, nor can it be held liable for the condition, operation, compliance or durability of the equipment, or for the overall condition of the building, its structure or any of its components. It is the responsibility of the purchaser to carry out, at their own discretion and expense, any inspections, verifications and expert assessments they deem necessary prior to any purchase, including by qualified professionals. The information provided does not engage the liability of Bliss Immobilier and does not constitute a contractual commitment.
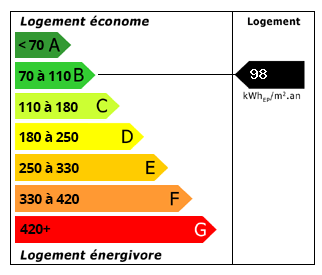 Energy Consumption (DPE)
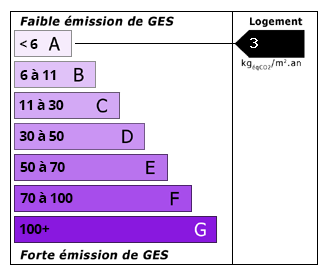
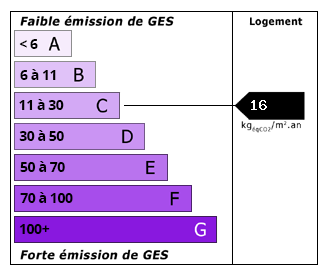 CO2 Emissions (GES)
Currency Conversion provided by
Wise
| €520,000 is approximately: | |
| British Pounds: | £435,385 |
| US Dollars: | $582,036 |
| Canadian Dollars: | C$814,580 |
| Australian Dollars: | A$828,828 |
Location Information
For Sale By Agent
Agency: BLISS IMMOBILIER
This property has been brought to you by Green-Acres
Partner Services