Spacious House - Landscaped Garden with no Overlooking Neighbors - 5 Bedrooms and 1 Office - Garage


€649,000
Hors frais notariés, d'enregistrement et de publicité foncière.Advert Reference: deit6668_flvm_051111
For Sale By Agent
Agency: LES ABRICULTEURS
This property has been brought to you by Green-Acres
 Currency Conversion provided by
Wise
| €649,000 is approximately: | |
| British Pounds: | £542,207 |
| US Dollars: | $727,788 |
| Canadian Dollars: | C$1,028,794 |
| Australian Dollars: | A$1,054,235 |


Key Info
- Type: Residential (House)
- Bedrooms: 5
- Habitable Size: 178 m²
- Land Size: 263 m²
Features
- Garden(s)
- Outbuilding(s)
- Terrace(s) / Patio(s)
Property Description
Abriculteurs is pleased to present this house for sale in Nantes (44100).
Family home with a landscaped garden and no overlooking neighbors – Zola neighborhood
In the Zola neighborhood, just steps from its square, shops and all amenities, discover this family home offering 178 m² of total floor area, including 165 m² of living space. It enjoys a prime location, where the tranquility of a residential setting blends with the friendly atmosphere of neighborhood life, with schools, public transport, a market and shops all within walking distance.
Arranged over three levels, this house has five bedrooms, an office and generous entertaining spaces. It is ideal for accommodating a family, setting up a workspace or comfortably hosting friends and family.
Upon entering, you will discover a spacious living room of approximately 50 m² on the ground floor. The charm of the stonework, an impressive ceiling height of up to 3.60 m and a wood-burning insert give this space a warm, authentic feel. Large openings naturally extend the interior living areas onto the terrace and into the garden.
Adjacent to the living room, a kitchen of over 22 m² provides plenty of space for meals and convivial gatherings. A lobby with ample storage offers a practical transition to the garden and can also be used as a second entrance.
An additional 19 m² room completes this floor. Versatile, it can be used as a bedroom, an office or a leisure space. It has its own shower room and a wall-hung toilet.
Thanks to its layout around the terrace, the ground floor enjoys abundant natural light and pleasant views of the greenery from several rooms.
The first floor comprises two bedrooms, a contemporary shower room with a wall-hung toilet, and a practical laundry/boiler room with plenty of storage.
On the top floor, you will find three additional bedrooms and a second shower room with a toilet. These spaces offer many layout possibilities, whether for a family with children, hosting guests, or creating rooms dedicated to work and leisure.
Sheltered from view and enhanced by numerous trees and plants, the garden is a true haven of peace. Its terrace is perfect for making the most of sunny days in a calm, green setting.
A pleasant 10 m² glass-enclosed outbuilding overlooking the garden completes this outdoor space and offers a range of possibilities. It could be used as a workshop, a separate office, a playroom or a convivial gathering space.
A 23 m² garage completes the property. It has a motorized door, a mezzanine providing additional storage space, and a dedicated area for bicycles.
Located in a particularly sought-after area, the house benefits from excellent access and a pleasant setting. Nearby, you will find Fournillière Park, Le Concorde cinema, the tramway (Égalité stop), bus routes 10 and 11, Bicloo bike-share stations, and numerous public and private schools.
Place Zola and its market, as well as local shops and services, are just a few minutes' walk away.
Highlights:
House attached to a neighboring property along just one wall, on the kitchen sideSpacious reception room of approximately 50 m²Kitchen of over 22 m² offering a wonderful space for gathering19 m² ground-floor room with a shower room, ideal as a bedroom or officeLandscaped garden sheltered from viewGlass-enclosed outbuilding with a range of potential uses23 m² garage with a mezzanine and motorized door10 m² glass-enclosed annex overlooking the gardenToilets on all three floors
Please note:
Property tax: €2,839 in 2025Gas heating and wood-burning insertConnected to the public sewer system
Standard energy consumption (kWhEP/m²/year): 221 (D)
Estimated emissions (kg CO₂/m²/year): 14 (D)
Estimated annual energy costs for standard use: between €2,730 and €3,730 per year.
Average energy prices indexed for 2021, 2022 and 2023 (including subscriptions)
Gas and electricity costs: €276 per month
Asking price: €649,000 including VAT (Abriculteurs' fees payable by the seller)
Listing prepared under the editorial responsibility of Mr. François LAGABRIELLE, commercial agent (EI), registered with the Nantes Trade and Companies Register (RSAC) under No. 2023AC00268, not holding client funds, acting on behalf of SARL Abriculteurs immobilier, with share capital of €5,000, registered under SIREN No. holder of professional license No. CPI 025 842 issued by the Paris Île-de-France Chamber of Commerce and Industry, whose legal representative is Mr. Adrien Piot.
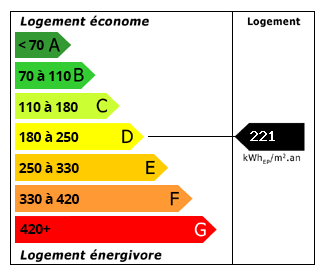 Energy Consumption (DPE)
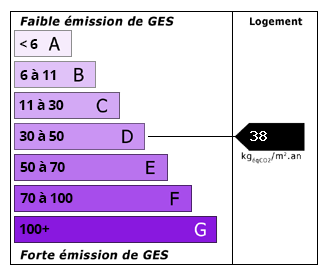 CO2 Emissions (GES)
Currency Conversion provided by
Wise
| €649,000 is approximately: | |
| British Pounds: | £542,207 |
| US Dollars: | $727,788 |
| Canadian Dollars: | C$1,028,794 |
| Australian Dollars: | A$1,054,235 |
Location Information
For Sale By Agent
Agency: LES ABRICULTEURS
This property has been brought to you by Green-Acres
Partner Services