A Historic Residence in the Heart of the City


€785,000
Hors frais notariés, d'enregistrement et de publicité foncière.Advert Reference: 1076-82
For Sale By Agent
Agency: L'agence par Maison Sloane
This property has been brought to you by Green-Acres
 Currency Conversion provided by
Wise
Currency Conversion provided by
Wise
| €785,000 is approximately: | |
| British Pounds: | £675,453 |
| US Dollars: | $895,135 |
| Canadian Dollars: | C$1,265,969 |
| Australian Dollars: | A$1,273,270 |


Key Info
- Type: Residential (House)
- Bedrooms: 5
- Bath/ Shower Rooms: 3
- Habitable Size: 420 m²
- Land Size: 1,466 m²
Features
- Garden(s)
Property Description
A historic residence in the heart of the city — remarkable staircase, two-century-old trees and energy rating B
In the heart of a charming market town of about 6,500 inhabitants, this former Ursuline convent offers a distinctive living environment where heritage richness meets the pleasure of everything being within walking reach. Behind its stone façade, the dwelling reveals generous reception spaces, a remarkable interior architecture and a walled garden that gives it a countryside-house atmosphere.
Built in 1625, then elegantly reworked in the Directoire period and during the Napoleonic era, the property preserves many testimonies of its history. Old doors, sculpted fireplaces, patinated tomettes and wrought ironwork accompany the discovery of the place. The cut-stone, of the same kind used for the Auch Cathedral, lends the whole a sober and warm presence.
From the entrance, the volumes set the tone. Three successive halls structure the ground floor and create a fine perspective to the terrace and garden. The double doors, stone frames and a ceiling height of about 3.70 metres emphasize the proportions of this home, while arched passages soften and elegant circulation.
At the center of the house, the superb double-flight staircase is a true architectural feature. Its patinated oak steps and wrought-iron balustrades guide the eye to the upper galleries. A skylight of about 16 m2 crowns this space and lets natural light descend through the levels. This bright heart gives the house an instantly recognizable personality.
The ground floor hosts several reception rooms, allowing for spaces with different atmospheres. A first living room of about 36 m2 sits beside a second of 24 m2, enriched by a beautiful carved stone fireplace. A small intermediate sitting room extends this ensemble and, via old double doors, leads to a large living room of about 31 m2 opening onto the terrace. This arrangement suits both entertaining and daily life, with the possibility to dedicate some rooms to reading, music or work.
The kitchen, about 32 m2, is a true living space. Its terracotta floors, exposed beams and stone frames create a warm decor, dominated by a remarkable carved fireplace housing a wood-burning stove. The space allows for a large dining table for family or friends. A window and a glazed door overlook the terrace, naturally extending convivial moments to the garden. A laundry room of about 15 m2, with a cloakroom and service stairs, completes this level.
Upstairs, the landing-gallery benefits from the light of the skylight and provides access to spacious rooms with harmonious proportions. The current arrangement offers up to five bedrooms, including a room of about 29 m2 also usable as a living room. Generous spaces, ranging from about 21 to 36 m2, allow combining a sleeping area, an office or a reading nook within a single bedroom.
The main suite, about 32 m2, features a fireplace, two windows and an adjoining bathroom also accessible from the secondary landing. Another bedroom of about 36 m2 benefits from fitted storage and its own bathroom. Old tomettes appear in several rooms, along with parquet, fireplaces and large openings that extend the house’s character. Dressing rooms, a small anteroom, a family bathroom and a separate toilet complete the upper floor. A service staircase provides a second circulation from the ground floor.
Comfort is one of the most appreciated assets of this historic property. With an energy rating of B, it delivers remarkably efficient performance for a dwelling of its era. An air-to-water heat pump serves 27 old cast-iron radiators, preserving the aesthetic of the rooms while providing modern heating. A heat pump water heater, an additional solar thermal panel and about 60 cm of insulation in the attic contribute to this setup. The house is also connected to the public sewer.
Outside, a large stone terrace runs the full width of the façade. Raised above the garden, it offers a nice space for outdoor meals, entertaining or simply enjoying the view of the trees. Wide stone steps descend to the lawn, creating an elegant transition between the house and its greenery.
Walled, the garden exudes a peaceful and preserved atmosphere. A spectacular two-century-old magnolia and two 200-year-old limes give this place depth and a rare character in the city center. Olive trees, fruit trees and ornamental species complete this mature environment, offering different moods with the seasons. A well, with water accessible at about three meters depth, completes the exterior.
About 150 m2 of outbuildings, with independent access, extend the property and provide valuable ancillary spaces. Their old walls, tile roofs and sheltered areas fully contribute to the charm of the garden. Beyond, a gate leads to a second garden, on a separate cadastral plot and accompanied by other outbuildings currently used as garages and storage spaces. This ensemble opens various possible uses and, subject to the necessary urban planning permissions, potential for further development.
This property is aimed at lovers of old houses who want generous volumes, distinctive architecture and a true garden, while remaining close to shops and services. A house rich in history, welcoming and bright, whose modern comfort allows enjoying the character of the place on a daily basis.
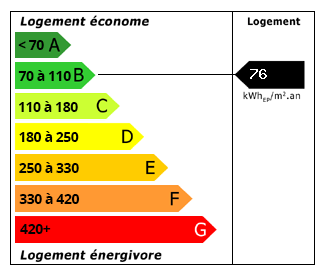 Energy Consumption (DPE)
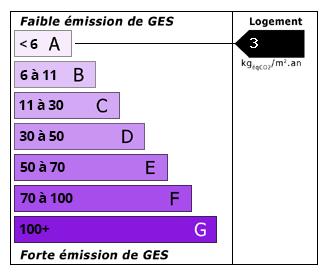 CO2 Emissions (GES)
Currency Conversion provided by
Wise
CO2 Emissions (GES)
Currency Conversion provided by
Wise
| €785,000 is approximately: | |
| British Pounds: | £675,453 |
| US Dollars: | $895,135 |
| Canadian Dollars: | C$1,265,969 |
| Australian Dollars: | A$1,273,270 |
Location Information
For Sale By Agent
Agency: L'agence par Maison Sloane
This property has been brought to you by Green-Acres
Partner Services