10 Minutes from Vaison – House with Land and Swimming Pool


€795,000
Hors frais notariés, d'enregistrement et de publicité foncière.Advert Reference: 2801a-2836
For Sale By Agent
Agency: Isi Immobilier- ROUSTAN Léo
This property has been brought to you by Green-Acres
 Currency Conversion provided by
Wise
| €795,000 is approximately: | |
| British Pounds: | £665,637 |
| US Dollars: | $889,843 |
| Canadian Dollars: | C$1,245,367 |
| Australian Dollars: | A$1,267,150 |


Key Info
- Type: Residential (House)
- Bedrooms: 4
- Habitable Size: 236 m²
- Land Size: 4,225 m²
Features
- Garden(s)
- Land
- Swimming Pool
Property Description
Ten minutes from Vaison-la-Romaine, in a village with shops nestled at the foot of Mont Ventoux, this exceptional 264 m² house, including 236 m² of living space, brings together everything you could want for an uncompromising Provençal lifestyle. The enclosed, landscaped grounds cover 4.225 m² and include an 8 x 4 m swimming pool with open views. Inside, there is a living room of approximately 80 m², a principal suite and high-end features. No work is needed; all that remains is to enjoy it.
At the foot of Mont Ventoux, with Vaison close at hand
Living at the foot of the Giant of Provence means enjoying an exceptional panorama and a protected natural setting every day. The village has local shops for everyday needs. Ten minutes away, Vaison-la-Romaine offers a commercial area, markets, schools and healthcare professionals. It is a fine balance between village tranquillity and urban convenience in one of Provence’s most sought-after areas.
An approximately 80 m² living room: an exceptional living space
This is the home’s most striking feature. At this size, the living room becomes a true living space, with room for a lounge, dining area and reading nook all at once. The sliding pocket doors retract completely, removing the barrier between indoors and outdoors and extending the space onto the terrace with exceptional flow and natural light. A wood-burning insert adds warmth and character.
A layout designed for family comfort
The ground floor comprises a fitted kitchen open to the dining room, a living room, an office, a utility room, a back kitchen, a dressing room, a separate WC and a principal suite—a rare luxury that provides complete privacy, separate from the children’s bedrooms. Upstairs are three bedrooms and a bathroom with WC, with the sleeping area grouped together and clearly defined. A 27.5 m² garage and a terrace complete the property.
High-end features, no work required
Reversible air conditioning, double glazing, sliding pocket doors, a wood-burning insert and a borehole for supplying water to the garden and swimming pool: each feature has been carefully selected to provide immediate, lasting comfort, with no additional investment anticipated.
In summary:
264 m² house / 236 m² of living space at the foot of Mont Ventoux
Approximately 80 m² living room with sliding pocket doors and a wood-burning insert
Principal suite on the ground floor + 3 upstairs bedrooms
Office, utility room, back kitchen, dressing room
8 x 4 m swimming pool with open views, 4.225 m² grounds
27.5 m² garage, terrace, borehole
No work required, high-end features
Contact us today to arrange a viewing.
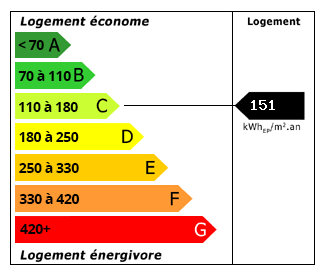 Energy Consumption (DPE)
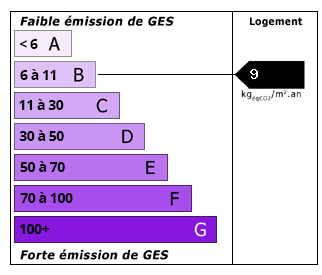 CO2 Emissions (GES)
Currency Conversion provided by
Wise
| €795,000 is approximately: | |
| British Pounds: | £665,637 |
| US Dollars: | $889,843 |
| Canadian Dollars: | C$1,245,367 |
| Australian Dollars: | A$1,267,150 |
Location Information
For Sale By Agent
Agency: Isi Immobilier- ROUSTAN Léo
This property has been brought to you by Green-Acres
Partner Services