Maincy-Seine Et Marne - Village Center One Hour from Paris - 18th-Century Manor House with Outbuildings and Grounds


€2,700,000
Hors frais notariés, d'enregistrement et de publicité foncière.Advert Reference: 135jcpbra
For Sale By Agent
Agency: Junot Châteaux et Patrimoine
This property has been brought to you by Green-Acres
 Currency Conversion provided by
Wise
| €2,700,000 is approximately: | |
| British Pounds: | £2,253,150 |
| US Dollars: | $2,973,780 |
| Canadian Dollars: | C$4,248,180 |
| Australian Dollars: | A$4,401,270 |


Key Info
- Type: Residential (Country Estate, Country House, Mansion / Belle Demeure, Manoir / Manor House, House),
- Bedrooms: 7
- Bath/ Shower Rooms: 7
- Habitable Size: 427 m²
Features
- Bed & Breakfast Potential
- Character / Period Features
- Driveway
- Garden(s)
- Gîte(s) / Annexe(s)
- Off-Street Parking
- Outbuilding(s)
- Parking
- Rental / Gîte Potential
- Stone
Property Description
Discreetly nestled in the heart of a picturesque village in Seine-et-Marne, near the Château de Vaux-le-Vicomte, just one hour from Paris, within an unspoiled and bucolic setting, this 18th-century manor, recognised as a ‘Remarkable Heritage’ property, together with its outbuildings, is set within more than 1.2 acres of grounds, entirely sheltered from view.
From the street, the façade, the walls and the large solid electric gates form a protective barrier, revealing nothing of the residence’s distinguished history.
Built in 1749, the manor has retained all the hallmarks of 18th-century classical architecture: restrained lines, symmetry, harmonious proportions, enfilade reception rooms, Versailles parquet flooring, antique terracotta tiles, cabochon stone flooring, period fireplaces and woodwork, oeil-de-bœuf windows, panelling and mouldings, all contributing to its irresistible charm.
The authenticity and spirit of the property have been perfectly preserved, while benefiting from the modern enhancements introduced by its previous owners, emblematic figures of luxury, elegance and refinement.
First came Karl Lagerfeld. The celebrated Chanel designer, an art lover and connoisseur of exceptional residences, immediately recognised the rarity of this property, offering both proximity to Paris and the peace and escape of the Brie countryside.
He imbued the house with his distinctive taste, introducing discreet yet luxurious comfort suited to a place designed equally for living, working and relaxation, combining modernity and authenticity down to the finest detail.
The leading models of the era came here to pose for him within this exceptional setting.
He was succeeded by his friend Princess Caroline of Monaco and her husband, the Prince of Hanover, who lived here for several years with their children, drawn by the property’s privacy and by the quality of life offered by the village and its many amenities.
The manor offers approximately 4,845sqm. of living space over three levels served by two staircases.
On the ground floor, the reception rooms arranged in enfilade, with numerous large windows, open southwards onto the vast lawn of the beautifully landscaped garden, where a swimming pool could be added.
A corner drawing room, dining room, English bar, billiard room and study create warm and elegant living spaces.
The fully fitted bespoke kitchen connects to a service entrance and extends into technical areas including a laundry room and cold room.
The first floor comprises four suites, each with a bedroom, dressing room or extensive storage and a marble bathroom.
The second floor, which is air-conditioned, accommodates three additional bedrooms with bathrooms, as well as a large office/dormitory space.
On the lower ground floor, a vaulted wine cellar, maintained in optimal conditions, is ideal for the storage and tasting of wines.
The property also includes an independent house of approximately 1,720sqm. arranged over two levels, each with its own independent access.
Currently arranged as two separate apartments, it is designed in a way that also allows for conversion into a single house. It notably features on the first floor a vast light-filled room with mezzanine and a large glass façade, suitable for a spacious contemporary living room, a generous office, or artist’s studio.
The final outbuilding is a bucolic single-storey caretaker’s house of approximately 540sqm.
A charming paved courtyard includes three covered parking areas accommodating around ten vehicles.
The characteristics of this property make it a truly rare prestige estate.
Its many qualities offer a range of possibilities, whether as a primary or secondary residence, representative offices, or the development of a high-end hospitality activity.
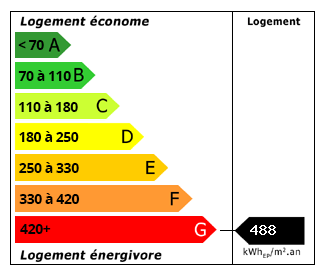 Energy Consumption (DPE)
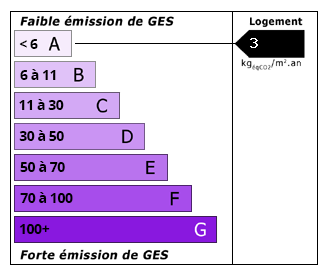
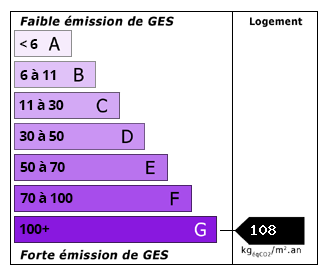 CO2 Emissions (GES)
Currency Conversion provided by
Wise
| €2,700,000 is approximately: | |
| British Pounds: | £2,253,150 |
| US Dollars: | $2,973,780 |
| Canadian Dollars: | C$4,248,180 |
| Australian Dollars: | A$4,401,270 |
Location Information
For Sale By Agent
Agency: Junot Châteaux et Patrimoine
This property has been brought to you by Green-Acres
Partner Services