Exceptional Bioclimatic Villa (Energy Rating a) – 160 m² Single-Storey Home – Natural Architecture


€425,000
Hors frais notariés, d'enregistrement et de publicité foncière.Advert Reference: edbh-kjj-nep
For Sale By Agent
Agency: Agences Estival & Sautel
This property has been brought to you by Green-Acres
 Currency Conversion provided by
Wise
| €425,000 is approximately: | |
| British Pounds: | £356,022 |
| US Dollars: | $476,212 |
| Canadian Dollars: | C$668,312 |
| Australian Dollars: | A$679,150 |


Key Info
- Type: Residential (House)
- Bedrooms: 3
- Bath/ Shower Rooms: 1
- Habitable Size: 160 m²
- Land Size: 1,210 m²
Features
- Garden(s)
- Swimming Pool
- Terrace(s) / Patio(s)
Property Description
The perfect combination of outstanding energy efficiency, contemporary design and everyday comfort.
If you appreciate sustainable architecture and generous spaces, discover this 160 m² architect-designed single-storey home, a bioclimatic property with an energy rating of A.
Designed to live in harmony with nature, this eco-friendly home is built around a highly efficient passive design. Ideally oriented 80% south and 20% east, its striking, fully glazed south-facing façade captures solar heat to warm the interior naturally in winter. In summer, a precisely calculated roof overhang fully protects the interior from overheating, keeping it naturally cool without air conditioning.
LIVING SPACE: LIGHT AND A SEAMLESS INDOOR-OUTDOOR FLOW
From the moment you enter, you will be drawn to the generous proportions and sense of space:
A magnificent 80 m² living area, filled with natural light from five large glazed doors that blur the boundary between indoors and outdoors.
An exceptional 32 m² principal suite, a true retreat comprising a spacious bedroom, a large custom-fitted dressing room, a private shower room and a separate WC.
A dedicated sleeping area with two attractive 14 m² bedrooms, a second contemporary shower room and a separate WC.
A practical laundry room / storage room completes the interior layout.
UNIQUE OUTDOOR SPACES DESIGNED FOR EVERY SEASON
To the south: Extending directly from the living room, a vast elevated terrace of over 100 m² features a superb 2.5 m x 10 m lap pool, ideal for morning swims or relaxing while taking in the natural surroundings.
To the north: An 80 m² shaded terrace welcomes you at the entrance to the house, providing a particularly pleasant cool retreat on hot summer days.
To be completed: choose your preferred finish and install the pool equipment / filtration system.
ENERGY PERFORMANCE & TECHNICAL COMFORT (ENERGY RATING A)
Heating with wood or entirely via a hydronic underfloor heating system.
Optimal passive solar gains and high-quality insulation.
During prolonged cold spells with no sunshine, an electric boiler provides discreet and efficient backup heating.
Contemporary wood-burning stove for a warm atmosphere.
High-performance double-flow mechanical ventilation (air quality and heat retention). Provision has been made for possible future air conditioning.
OUTBUILDINGS
A detached 48 m² garage that faithfully echoes the elegant architecture of the main house. Connected to water, electricity and drainage, it offers exceptional potential for parking, an artist's studio or future conversion into a studio flat / office.
A rare property on the market, combining minimalist design, natural materials and near-total thermal autonomy.
Contact your ORPI adviser to arrange a viewing of this rare property, where design, nature and intelligent thermal performance come together.
Agency reference: 10245
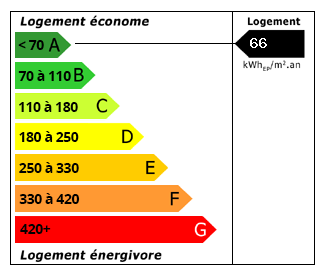 Energy Consumption (DPE)
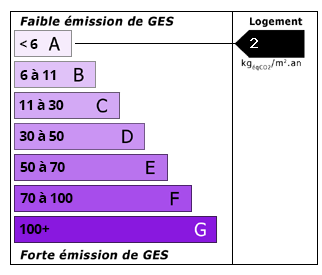 CO2 Emissions (GES)
Currency Conversion provided by
Wise
| €425,000 is approximately: | |
| British Pounds: | £356,022 |
| US Dollars: | $476,212 |
| Canadian Dollars: | C$668,312 |
| Australian Dollars: | A$679,150 |
Location Information
For Sale By Agent
Agency: Agences Estival & Sautel
This property has been brought to you by Green-Acres
Partner Services