Delicious Bioclimatic Architectural House to Live in with a Large Garden


€650,000
Hors frais notariés, d'enregistrement et de publicité foncière.Advert Reference: 101-82
For Sale By Agent
Agency: Vue Sur Vert
This property has been brought to you by Green-Acres
 Currency Conversion provided by
Wise
Currency Conversion provided by
Wise
| €650,000 is approximately: | |
| British Pounds: | £557,602 |
| US Dollars: | $739,570 |
| Canadian Dollars: | C$1,047,669 |
| Australian Dollars: | A$1,052,935 |


Key Info
- Type: Residential (House)
- Bedrooms: 3
- Bath/ Shower Rooms: 1
- Habitable Size: 121 m²
- Land Size: 2,601 m²
Features
- Garden(s)
- Terrace(s) / Patio(s)
Property Description
Vue sur Vert invites you to discover this bioclimatic house, less than 5 km from the heart of the village of Vidauban. The result of an architectural vision where ecology and comfort meet, to the delight of its inhabitants.
Located in a verdant residential area on a large 2,600 m² plot, it blends harmoniously into its surroundings thanks to its bioclimatic design, natural materials, and an orientation carefully chosen to maximize sunlight.
A layout designed for everyday living
With 121.65 m² of living space, the entrance is on the north side, via a bright hallway that leads to the first living areas: two bedrooms, one with an en-suite shower room and a second currently used as an office opening onto the terrace. The hallway then leads to the spacious, south-facing living room and kitchen, the true heart of the home. A third bedroom, accessible from the living room, occupies the west side: this is the master suite, with a dressing room and bathroom. The property also includes a 30 m² garage in the basement.
Outside, there are two terraces totaling 70 m², one of which features a pergola on the south/east side, and a 185 m² parking area.
Natural materials and comfortable living
The house combines a timber frame, hempcrete walls, and raw earth brick partitions, offering excellent thermal inertia. Lime finishes, marmoleum flooring in the bedrooms, a Limousin wood terrace, and larch soffits: everything has been chosen for quality and durability.
Comfort and energy savings are ensured by a dual-flow ventilation system with heat recovery (and a summer cooling mode), wood heating, an air conditioning unit in the living room for heat waves, and a solar thermal system that provides free hot water for a significant portion of the year.
After more than ten years of occupancy, its qualities are undeniable: a peaceful atmosphere, an excellent quality of life, and lasting performance make this property a truly pleasant and timeless place to live.
A large, wooded garden
The garden offers 2,400 m² of landscaped area, irrigated by several automatic watering points, and features various spaces for different uses in absolute tranquility, secluded from the surrounding area and serenaded by birdsong.
It includes a complete constructed wetland system that treats the house's grey and brown water, as well as a 185 m² parking area.
It could accommodate a swimming pool (see the semi-inground pool design in the listing photos).
------------------ We invite you to discover this bioclimatic home located less than 5 km from the village center of Vidauban—the result of an architectural vision where ecology and comfort meet to the delight of its residents.
Nestled in a lush residential area on a spacious 2,600 m2 plot, the house blends harmoniously into its surroundings thanks to its bioclimatic design, natural materials, and an orientation optimized to make the most of the sun.
A layout designed for daily living
With a living area of 121.65 m2, the entrance is located on the north side, leading into a bright hallway that serves the initial living spaces: two bedrooms—one with a private shower and a second currently used as an office opening onto the terrace. The hallway then leads to the expansive south-facing living room and kitchen, the true heart of the home. A third bedroom, accessible from the living room, occupies the western section: this is the master suite, complete with a walk-in closet and bathroom. The property also includes a 30 m2 basement garage.
Outside, there are two terraces totaling 70 m2—one featuring a pergola on the southeast side—and a 185 m2 parking area.
Natural materials and comfortable living
The house combines a timber frame, hemp-concrete walls, and raw earth brick partitions, providing excellent thermal inertia. Lime finishes, Marmoleum flooring in the bedrooms, a Limousin wood terrace, and arch soffits: every element was chosen for quality and durability.
Comfort and energy efficiency are ensured by a dual-flow ventilation system with heat recovery (including a summer cooling mode), wood heating, an air conditioning unit in the living room for heatwaves, and a solar thermal system that provides free domestic hot water for a large part of the year.
After more than a decade of occupancy, the property’s qualities are well-established: a peaceful atmosphere, an excellent quality of life, and sustainable features that make it a home that is as pleasant as it is timeless.
A large, tree-filled garden
The garden spans 2,400 m2 of greenery, served by multiple automatic irrigation points. It offers distinct areas for various uses, ensuring absolute tranquility—far removed from neighboring properties and accompanied only by birdsong. It features a comprehensive phytoremediation system that treats both grey and black water from the house, as well as a 185 m² parking area.
There is also the potential to install a swimming pool (see the semi-in-ground pool project shown in the listing photos).
Property tax: €2,194/year
Agency fees are payable by the seller. Listing no. 101.
Foundation and crawl space made of concrete blocks, floor insulation with polystyrene.
Timber frame and walls filled with hempcrete (Fermacell gypsum and cellulose panels in permanent formwork for spraying the hempcrete, wall finish with a lime and sand mixture pigmented with iron oxide). Interior partitions made of compressed earth blocks (CEB). Bedroom flooring in Marmoleum.
An eco-friendly lime paint is applied to the interior.
Pigmented lime wash paint. Dual-flow mechanical ventilation (ALDES CUBE) with pollen filter while recovering heat from the extracted air
using the incoming air. The system also works effectively in summer in bypass/boost mode to provide extra ventilation at night and cool the house thanks to the high thermal mass of the compressed earth walls (finished with a lime wash and soy wax). Electric roller shutters on the bay window.
Solar thermal: 6m² of thermal panels connected to a 500-liter solar tank provide free domestic hot water for the entire house for 6 to 8 months of the year (outlets reserved for pool connection). The system is also sized to heat the water for a swimming pool.
Wood heating.
Central vacuum system (motor in the garage): 2 inlets (east and west wings): Bag changed once a year. Limousin Douglas fir decking, Alpine larch soffit
Fiberglass windows (except for the east-facing windows, which are aluminum; the north-facing windows are tilt-and-turn)
Solid oak doors
One electrical panel for the house and one for the garage and exterior. The light switches at the head of the master bedroom bed are wired from above to avoid running current between the two.
Living room climbing plant: Philodendron scandens
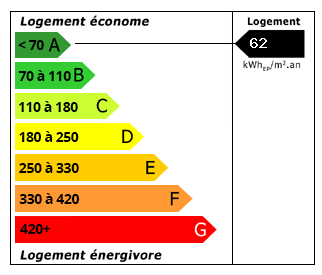 Energy Consumption (DPE)
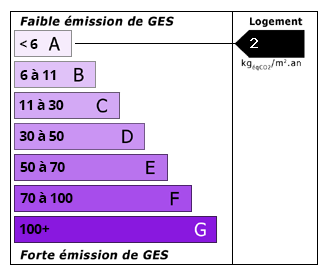 CO2 Emissions (GES)
Currency Conversion provided by
Wise
CO2 Emissions (GES)
Currency Conversion provided by
Wise
| €650,000 is approximately: | |
| British Pounds: | £557,602 |
| US Dollars: | $739,570 |
| Canadian Dollars: | C$1,047,669 |
| Australian Dollars: | A$1,052,935 |
Location Information
For Sale By Agent
Agency: Vue Sur Vert
This property has been brought to you by Green-Acres
Partner Services