Historic Stone House with Landscaped Gardens


€1,250,000
Hors frais notariés, d'enregistrement et de publicité foncière.Advert Reference: 1736
For Sale By Agent
Agency: ARRIÈRE-COUR
This property has been brought to you by Green-Acres
 Currency Conversion provided by
Wise
| €1,250,000 is approximately: | |
| British Pounds: | £1,047,125 |
| US Dollars: | $1,400,625 |
| Canadian Dollars: | C$1,965,625 |
| Australian Dollars: | A$1,997,500 |


Key Info
- Type: Residential (House)
- Bedrooms: 6
- Bath/ Shower Rooms: 2
- Habitable Size: 235 m²
- Land Size: 957 m²
Features
- Garden(s)
- Terrace(s) / Patio(s)
Property Description
A 17TH-CENTURY HOME NEAR GENEVA
Set in the heart of Vulbens, this remarkable village house has stood for almost four centuries. Originally built as a presbytery, it went on to serve as the local school, town hall and post office before becoming the family home it is today. Behind its historic stone walls are approximately 235 sq m of living space and over 300 m² of total usable space , where original materials and architectural features remain an integral part of the interiors. Outside, approximately 950 sq m of landscaped gardens provide a natural extension of the house, with paved terraces, a summer kitchen and spa, as well as a vegetable garden. The result is a home with a genuine sense of history, yet one that lends itself effortlessly to modern family life, around thirty minutes from Geneva.
A HOUSE SHAPED BY ALMOST FOUR CENTURIES OF HISTORY
Dating from the second half of the 17th century, the property has long played a part in the life of Vulbens. Its cultural, historical and architectural significance is formally recognised in the local urban plan (Plan Local d'Urbanisme), where it is identified as part of the village's protected built heritage. First home to the parish priest, the building later became a school, then the town hall and eventually the village post office. In 2010, an extensive renovation gave the property a new purpose as a family residence, introducing the comforts expected of a contemporary home while retaining the features that tell its story. Thick stone walls, vaulted openings, commemorative plaques on the façades and original architectural details remain throughout, giving the house a character that could only have developed over centuries.
GENEROUS FAMILY SPACES DEFINED BY STONE AND WOOD
On the ground floor, the living area of over 75 m² immediately reveals the scale of the interior. At its heart stands a stone staircase, framed by a wall with recessed niches, a vaulted arch and timber columns. Light brings out the textures of the stone and the tones of the wood, while the open-plan kitchen flows naturally into the space. A pantry and a utility room with a separate entrance complete this floor.
Arranged over four levels, the house offers six bedrooms and two bathrooms. Upstairs, original wooden floors, wood panelling and built-in bookcases create a more intimate atmosphere. The windows frame views of the surrounding greenery and village rooftops.
Modern comforts are integrated throughout, including a heat pump, wood heating, underfloor heating and a mechanical ventilation system.The roof was renovated in 2020. This centuries-old residence achieves an A rating on its French energy performance assessment (DPE): a remarkable result for a house of this age.
VILLAGE LIFE WITH GENEVA WITHIN EASY REACH
The approximately 960 sq m landscaped garden brings an unexpected sense of space to this central village setting. Gently sloping and enclosed by walls and hedges, it has been planted with a variety of species and leads naturally towards the vegetable garden. Two paved terraces provide different settings for outdoor living, complemented by a summer kitchen and spa. The property also includes a workshop and a detached garage. Shops and schools are conveniently close to the house, while the A40 motorway is just a few minutes away. Geneva, including its airport and railway station, can be reached in around twenty minutes. The Jura mountains and Lake Geneva are also within easy reach, placing both mountain and lakeside pursuits firmly within the rhythm of everyday life.
THE ADVISER'S VIEW
What struck me first was the scale. From the street, a historic village house step inside, and a living space of over 75 m² transforms that first impression. The stone staircase, the archway, the old walls, the timber beams and columns all lend it a presence you feel before you take in the details. I picture long dinners around a generous table, then outdoor living as soon as the weather allows. For me, its true strength lies in this balance: a history that remains deeply present, within a home that feels naturally contemporary.
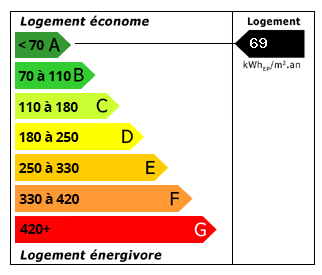 Energy Consumption (DPE)
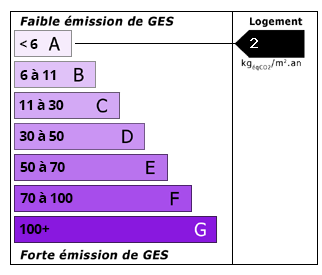 CO2 Emissions (GES)
Currency Conversion provided by
Wise
| €1,250,000 is approximately: | |
| British Pounds: | £1,047,125 |
| US Dollars: | $1,400,625 |
| Canadian Dollars: | C$1,965,625 |
| Australian Dollars: | A$1,997,500 |
Location Information
For Sale By Agent
Agency: ARRIÈRE-COUR
This property has been brought to you by Green-Acres
Partner Services