Architect-Designed Villa, 167m², Montpellier Hôpitaux-Facultés Area | Pool & Quiet


€825,000
Hors frais notariés, d'enregistrement et de publicité foncière.Advert Reference: gcvvi970009854-9854
For Sale By Agent
Agency: Gb I Guylène Bergé Immobilier- GUIRAUD Clément
This property has been brought to you by Green-Acres
 Currency Conversion provided by
Wise
Currency Conversion provided by
Wise
| €825,000 is approximately: | |
| British Pounds: | £698,940 |
| US Dollars: | $924,330 |
| Canadian Dollars: | C$1,317,442 |
| Australian Dollars: | A$1,328,002 |


Key Info
- Type: Residential (Villa, House)
- Bedrooms: 5
- Bath/ Shower Rooms: 2
- Habitable Size: 167 m²
- Land Size: 930 m²
Features
- Garden(s)
- Off-Street Parking
- Rental / Gîte Potential
- Swimming Pool
- Terrace(s) / Patio(s)
Property Description
Heart-stealer in Montpellier! Magnificent architect-designed villa of 167m2 on 930m2 of land with a pool. 4 bedrooms, large 53m2 living room, a study, luxury fittings. Near Tram & Lapeyronie. Discover it quickly!
Rare in the area! The Momentum Team (Guylène Bergé Agency) presents an exceptional property nestled in the privileged Hôpitaux-Facultés district, a stone's throw from Lapeyronie Hospital. This family villa combines architectural elegance, generous volumes, and absolute tranquility.
A bright and functional living space
From the entrance, you will be charmed by the volumes of this architect-designed house of 167 m2. The ground floor revolves around a monumental 53 m2 living area, bathed in natural light thanks to its wide openings.
Independent kitchen of 10 m2 with adjacent laundry.
Spacious 18 m2 study, ideal for remote work or convertible into a 5th bedroom (master suite possible on the ground floor).
Direct access to a covered terrace for year-round outdoor dining.
The sleeping area: comfort and privacy for the whole family
Upstairs, the landing serves a perfectly organized night space:
4 spacious bedrooms with storage.
2 modern bathrooms.
Independent toilet.
An exceptional exterior with a concrete pool
Built on a 930 m2 tree-filled plot, the villa enjoys a commanding position with no vis-à-vis.
High-end pool (10x4m) in sprayed concrete (automatic fill system).
Landscaped garden with automatic irrigation and drip irrigation.
Space prepared for the installation of an outdoor kitchen.
Top-of-the-range features for your comfort
This villa makes no compromises on technology:
Ducted air conditioning and condensing boiler (gas heat pump)
Electric rolling shutters and alarm.
Easy parking: a closed garage and 4 private parking spaces.
Recent façade renovation and fiber optic installed.
A strategic location in northern Montpellier
Situated in a calm and privileged environment, you benefit from immediate proximity to major activity hubs:
Transport: Tramway line 1 (Occitanie stop) 15 minutes on foot.
Amenities: Shops, schools and faculties easily accessible.
Health: Immediate proximity to CHU Lapeyronie and Arnaud de Villeneuve.
Detailed energy performance information available on request.
Contact & Visit
Price: €825,000 (agency fees paid by seller)
Ready for a showing: Contact the Momentum Team - Guylène Bergé Agency:
Clément GUIRAUD:
Yann LOISEAU:
Agency:
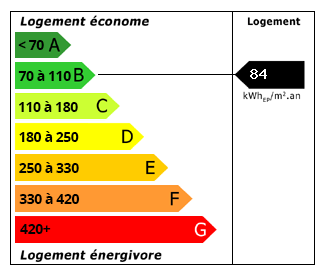 Energy Consumption (DPE)
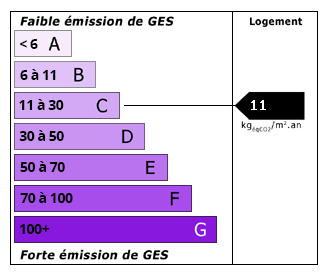 CO2 Emissions (GES)
Currency Conversion provided by
Wise
CO2 Emissions (GES)
Currency Conversion provided by
Wise
| €825,000 is approximately: | |
| British Pounds: | £698,940 |
| US Dollars: | $924,330 |
| Canadian Dollars: | C$1,317,442 |
| Australian Dollars: | A$1,328,002 |
Location Information
For Sale By Agent
Agency: Gb I Guylène Bergé Immobilier- GUIRAUD Clément
This property has been brought to you by Green-Acres
Partner Services