Clamart – 160 m² Family Home with Garden, Outbuilding and 4 Bedrooms


€740,000
Hors frais notariés, d'enregistrement et de publicité foncière.Advert Reference: orjx2059_if_0311_5
For Sale By Agent
Agency: abriculteurs
This property has been brought to you by Green-Acres
 Currency Conversion provided by
Wise
| €740,000 is approximately: | |
| British Pounds: | £619,639 |
| US Dollars: | $813,260 |
| Canadian Dollars: | C$1,163,502 |
| Australian Dollars: | A$1,220,038 |


Key Info
- Type: Residential (House)
- Bedrooms: 4
- Bath/ Shower Rooms: 1
- Habitable Size: 160 m²
- Land Size: 251 m²
Features
- Balcony(s)
- Garden(s)
- Outbuilding(s)
- Renovation / Development Potential
Property Description
Abriculteurs presents this 160 m² family home in Clamart (92140), in a sought-after neighbourhood where schools, shops and public transport are all within walking distance.
Arranged over three floors, it offers spacious rooms and considerable flexibility, with the option of creating separate living areas to suit your needs.
Flexible living spaces
On the ground floor, a single-level living area comprises a bedroom with a walk-in wardrobe, a shower room with WC compliant with accessibility standards for people with reduced mobility, and a summer kitchen opening onto the garden. A 38 m² garage completes this floor.
On the first floor, the double-aspect living room opens onto a south-east-facing balcony. This floor also includes a separate fitted kitchen, a bedroom overlooking the garden, a bathroom and a separate WC.
The second floor has two attic studio-style bedrooms, each with its own shower room and WC.
One also has a kitchenette. With their separate entrances, they could suit family members, a relative or a rental project.
A garden and outbuildings
The private 86 m² garden is ideal for enjoying fine weather.
A solid-built 17 m² outbuilding could be used as a workshop, office or storage space.
A full basement with a cellar completes the property.
A convenient location for everyday life
The house is in a family-friendly setting, close to schools, secondary schools, nurseries, shops and services. Tram lines T6 and T10, as well as several bus routes (189, 190, 290 and 390), are readily accessible.
Property highlights:
– Highly flexible layout with scope for reconfiguration
– Accessibility: single-level living is possible
– Close to all amenities
– Private garden, bright balcony, large garage and workshop
Please note:
Property tax: €1,880
Condition: Some work required
Annual running costs: €3,076 per year (electricity, water)
Heating: electric / Hot water: hot-water tank
Drainage: mains sewer
Standard energy consumption (kWhEP/m²/year): 398 (F)
Estimated emissions (kg CO₂/m²/year): 16 (C)
High energy consumption property.
Sale price: €717,750 incl. VAT (excluding agency fees)
Fees payable by the buyer: €22,250, bringing the total to €740,000 (agency fees included), or 3.1% of the sale price.
Interested in this property? Please feel free to contact us to arrange a viewing.
Listing prepared under the editorial responsibility of Ms Isabelle BRUT-FRANCIS, commercial agent (EI), registered with the Nanterre Trade and Companies Register (RSAC) under no. who does not hold client funds and acts on behalf of SARL Abriculteurs immobilier, with share capital of €5,000, registered under SIREN no. holder of professional licence no. CPI 025 842 issued by the Paris Île-de-France Chamber of Commerce and Industry, whose legal representative is Mr Adrien Piot and whose registered office is at 12 rue des Halles, 75001 Paris.
Information about the risks to which this property is exposed is available on the website
Isabelle FRANCIS
RSAC NANTERRE
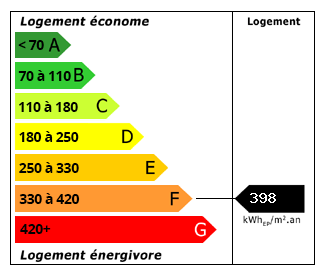 Energy Consumption (DPE)
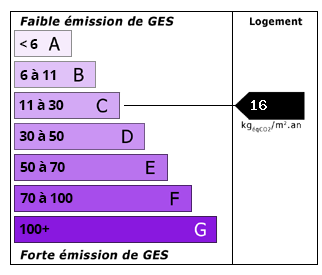 CO2 Emissions (GES)
Currency Conversion provided by
Wise
| €740,000 is approximately: | |
| British Pounds: | £619,639 |
| US Dollars: | $813,260 |
| Canadian Dollars: | C$1,163,502 |
| Australian Dollars: | A$1,220,038 |
Location Information
For Sale By Agent
Agency: abriculteurs
This property has been brought to you by Green-Acres
Partner Services