House T6 Boisseron 34160 | Single-Story 215 m² on Ground Level | 5 Bedrooms | Pool on 1000 m² Plot | Large Garage | Dpe …


€735,000
Hors frais notariés, d'enregistrement et de publicité foncière.Advert Reference: lmvma1390009998-9998
For Sale By Agent
Agency: Gb I Guylène Bergé Immobilier- LYNCH Maximilia
This property has been brought to you by Green-Acres
 Currency Conversion provided by
Wise
Currency Conversion provided by
Wise
| €735,000 is approximately: | |
| British Pounds: | £624,750 |
| US Dollars: | $786,450 |
| Canadian Dollars: | C$1,080,450 |
| Australian Dollars: | A$1,212,750 |


Key Info
- Type: Residential (House)
- Bedrooms: 5
- Bath/ Shower Rooms: 1
- Habitable Size: 215 m²
- Land Size: 980 m²
Features
- Garage(s)
- Garden(s)
- Land
- Swimming Pool
- Terrace(s) / Patio(s)
Property Description
House T6 Boisseron 34160 | Single-Story 215 m² on Ground Level | 5 Bedrooms | Pool on 1000 m² Plot | Large Garage | Dpe a | Near Sommières
Looking for a contemporary 215 m2 single-story villa in Boisseron (34160), Hérault, near Sommières, with no work needed? Come experience the West Coast of California vibe in the South of France, halfway between Montpellier and Nîmes. A 1000 m2 plot, pool, classified DPE A and equipped with solar panels for self-consumption.
FOLLOW ME, THE CALIFORNIAN EFFECT IS IMMEDIATE.
THE CALIFORNIAN EXPERIENCE | THE MASTER SPACE (153 m2)
Climb the elegant exterior staircase (or access directly from the garage). Step through the door: all life is organized on a raised single storey with a mezzanine… American style, here’s why.
An architecture in a U inspired by Californian lines.
The concept? Eliminate boundaries to unify indoor-outdoor space of 153 m2. Here’s the explanation:
On one side, 73 m2 of bright through-living area with open kitchen around its central island. Open the large sliding bay: it can disappear completely into the wall. The living room merges with the outside.
On the other side, 80 m2 of exotic wood terrace surrounding the pool. This central space becomes a true open-air room. A permanent visual connection: the water remains visible from the living room and two of the bedrooms.
Need shade? Adjust the louvered blinds and the motorized pergola (15 m2). Down the slope of the 1000 m2 plot, the private pétanque court blends into the Mediterranean vegetation.
Traffic is fluid, practical. A villa designed to welcome and disconnect daily.
THE SUITE FOR ONESELF
Liking for privacy. The U-shaped architecture perfectly isolates your space.
- The parental domain (37 m2): your bed faces the pool, with direct access to the terrace. 14 m2 dressing room and bathroom with spa bath and Italian shower. Comfort without compromise.
- At the entrance, at the end of the corridor: the 23 m2 versatile room. An ideal office for telework or a liberal profession. Want a 5th bedroom or a playroom? Configure this XXL space to your projects.
THE TRIBE WING
Let’s move through the villa. The opposite wing is dedicated to children or guests. Rare spaces to preserve everyone’s independence.
- Three bedrooms: two of 18 m2 and one of 17 m2 with built-in storage. One even has direct access to the terrace and pool.
- The shower space (13 m2): a family bathroom with Italian shower and discreet laundry area (3.4 m2). Originally designed for a spa, this space is ready to receive your future freestanding bath or Jacuzzi. Your choice.
THE FINISHED MEZZANINE
Go down one level. Space for logistics and surprise volumes.
- The bonus room (30 m2): finished, tiled, heated. Your future home cinema, gym or workshop. A real extra comfort space, immediately available for all your projects.
- The garage (31 m2): clean, fully tiled, with its electric vehicle charger.
- Parking: secure private courtyard for at least 3 additional vehicles on the plot.
TECHNICAL BEHIND THE SCENES
The secret to a serene daily life? High-performance equipment and a flawless house. Finishes meticulous, no work to plan: just drop your suitcases.
- Thermal performance (DPE A / CLIMATE A) ensures total comfort year-round. The winning combo: a heat pump with reversible air conditioning integrated, paired with solar panels for self-consumption. Your energy bills stay under control.
- Features: double glazing, electric shutters, fiber optic, thermodynamic water heater, videophone, and automatic gates. The technical pantry neatly centralizes water and electricity distribution out of sight. Septic tank sanitation complies with standards.
STRATEGIC RENTAL
- Location: Boisseron (34160), South of France, Hérault, near the coast, near Sommières (30250) a picturesque, dynamic, sought-after medieval town.
- Connections: reach Nîmes or Montpellier in 25 minutes. Access to the A9 motorway (Lunel interchange) just 10 minutes away.
- Beaches: Mediterranean coast 25 minutes away.
- Travel: Nîmes & Montpellier TGV stations and Montpellier-Mediterranean Airport within 30 minutes. Paris in under 3 hours.
- Nearby shops & schools: Boisseron kindergarten and elementary school & shops 2 minutes away. Shops, middle and high schools in Sommières 5 minutes.
- International education: Baillargues International Bilingual School and Calvisson Montessori bilingual school are each only 20 minutes away.
KEY FACTS TO REMEMBER
- Property type: Individual single-story elevated villa on a mezzanine.
- Sizes: 215 m2 of living space (245 m2 usable) | Land: over 1000 m2.
- Layout: T6, 5 bedrooms including 1 master suite and 1 office or bedroom (23 m2), 1 bathroom, 1 shower room, 2 independent WCs + 1 30 m2 multipurpose room.
- Exterior: Wooden terrace (80 m2), bioclimatic pergola (15.6 m2), pool (7.40 x 2.45 m) and pétanque court.
- Parking: Tiled garage (31 m2) with electric charging point + secure private courtyard (minimum 3 vehicles).
- Performance: DPE A / CLIMATE A (RT2012).
- Sanitation: septic tank.
- Land tax: €2,324 per year.
- Price: €735,000 FAI (fees paid by the seller).
- Risks: Information available on Georisks website.
The perfect blend of a sober architectural signature, absolute functionality, and unique indoor-outdoor living quality. Ready to visit?
CONTACTS 7 DAYS A WEEK:
Maximilia Lynch (FR / EN / ES): +33 (Office) 7 | RSAC Rachida Hadi (FR / EN): +33 (Office) 6 | RSAC GB | GUYLÈNE BERGÉ IMMOBILIER — Phone: +33 (Office) 4
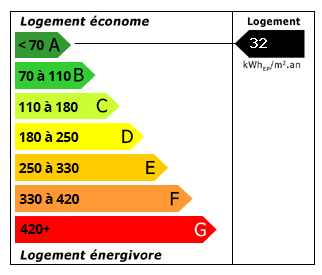 Energy Consumption (DPE)
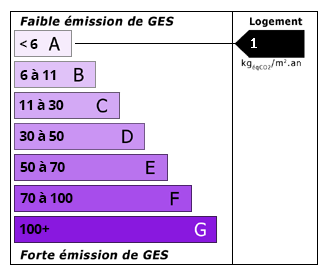 CO2 Emissions (GES)
Currency Conversion provided by
Wise
CO2 Emissions (GES)
Currency Conversion provided by
Wise
| €735,000 is approximately: | |
| British Pounds: | £624,750 |
| US Dollars: | $786,450 |
| Canadian Dollars: | C$1,080,450 |
| Australian Dollars: | A$1,212,750 |
Location Information
For Sale By Agent
Agency: Gb I Guylène Bergé Immobilier- LYNCH Maximilia
This property has been brought to you by Green-Acres
Partner Services