Elegant Apartment - 189 m² - 7 Rooms - South Saint-Mandé


€1,895,000
Hors frais notariés, d'enregistrement et de publicité foncière.Advert Reference: egva100718894160
For Sale By Agent
Agency: Abriculteurs
This property has been brought to you by Green-Acres
 Currency Conversion provided by
Wise
Currency Conversion provided by
Wise
| €1,895,000 is approximately: | |
| British Pounds: | £1,610,750 |
| US Dollars: | $2,027,650 |
| Canadian Dollars: | C$2,785,650 |
| Australian Dollars: | A$3,126,750 |


Key Info
- Type: Residential (Apartment), Investment Property
- Bedrooms: 4
- Bath/ Shower Rooms: 1
- Habitable Size: 189 m²
Property Description
Welcome to Abriculteurs, the family agency committed to exceptional service. Discover a carefully presented property: professional photos, a detailed floor plan, and an immersive virtual tour to help you visualize. Trust our expertise to turn your real estate projects into remarkable successes.
Elegance and volumes for this beautiful bourgeois apartment bathed in light in Saint-Mandé.
In the south of Saint-Mandé, a stone's throw from the Bois de Vincennes and shops, this large family apartment of 189 m² stands out as a rare address on the doorstep of Paris. Located on the 2nd floor with elevator of a prestigious 4-story old building, it combines generous volumes, flowing light, and meticulous renovation, while respecting the character of the old.
From entry, the tone is set: moldings, chandeliers, antique parquet, high ceilings, and fluid circulation establish an elegant and warm frame. The apartment revolves around a vast traversing living area, with living room and dining room in double exposure, bathed in natural light throughout the day. An entry office, versatile, can easily be transformed into an additional bedroom or a TV room as needed.
The independent kitchen combines functionality and exceptional aesthetics. Fully custom-made in a noble wood species, the high-end dining kitchen is organized around a central island with a quartz worktop. It includes a superb dining area with an island and a custom banquette.
Designed to preserve everyone's privacy, the sleeping area comprises:
- a master suite with private shower room and WC,
- a second suite with bathroom,
- a bedroom with mezzanine,
- a fourth bedroom,
- a second bathroom with WC,
- a separate WC.
The bathrooms feature artful renovation, enhanced by blue Carrara marble with spectacular veining. The union of these noble materials and high-end fixtures gives each space a luxuriously contemporary atmosphere. Custom-built storage, integrated into bedrooms and circulation areas, perfectly optimizes space and provides everyday comfort. An independent laundry area, elegantly concealed behind custom façades, optimizes service spaces with absolute discretion.
To complete this rare property, a pleasant co-ownership garden is accessible to residents. A large healthy basement cave also enhances the apartment’s amenities, and a wide, illuminated and heated 25m2 box is available as an extra.
Environmentally, all sector schools are within walking distance (Charles Digeon, Decroly, Notre-Dame, Gan Alef Beth, Jacques Offenbach and Saint-Michel middle schools in Saint-Mandé, Saint-Michel high school). Saint-Mandé metro (line 1) is 15 minutes on foot, with several bus lines as a supplement. Shops, restaurants, and medical services are immediately reachable. Pools, gyms, and sports halls are a few minutes away. For family strolls, the Saint-Mandé lake, Daumesnil lake, and Bois de Vincennes are just a few steps away.
An exceptional property, combining the charm of the old, quality renovation, and a sought-after location.
The property highlights:
- Preserved historic character (parquet, moldings, fireplace)
- Large volumes and double traversing living area
- Sought-after location near the Bois de Vincennes
- Several bedrooms
Notable:
- Land tax: €3,900
- Annual ordinary charges: €8,688 / year (including collective heating and hot water)
- Annual heating cost included in charges
- Condition: excellent overall state
- The property is in a co-ownership
- Number of lots: 17 lots, including 8 residential
- Apartment no. 23, Share: 234/1,002 thousandths of general communal parts
- Cellar no. 11, Share: 3/1,002 thousandths of general communal parts
- All connected to the sewer
- No current proceedings (neither judicial recovery, nor state of default, nor alert procedure)
Conventional energy consumption (kWhEP/m2.year): 245 (E)
Estimated emissions (kg CO2/m2.year): 53 (E)
Energy cost min/max: €3830/€5230
Reference year of prices: 2023
Sale price: €1,850,000 including VAT (excluding agency fees)
Agency fees payable by the buyer: €45,000, representing a total of €1,895,000 (agency fees included), i.e., 2.4% of the sale price.
Advertising drafted under the editorial responsibility of Ms. Elodie Grisard, commercial agent (EI), registered with RSAC Créteil under number without fund custody, acting on behalf of Sarl Abriculteurs immobilier, with capital of €5,000, registered under SIREN number holder of professional card no. CPI 025 842 issued by the Paris Île-de-France Chamber of Commerce and Industry, whose legal representative is Mr. Adrien Piot, headquartered at 12 rue des Halles, 75001 Paris.
Information on the risks to which this property is exposed is available on the site
Elodie Grisard
EI • RSAC Créteil
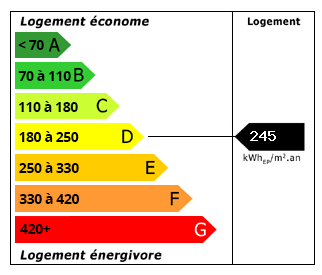 Energy Consumption (DPE)
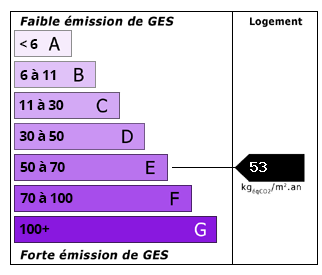 CO2 Emissions (GES)
Currency Conversion provided by
Wise
CO2 Emissions (GES)
Currency Conversion provided by
Wise
| €1,895,000 is approximately: | |
| British Pounds: | £1,610,750 |
| US Dollars: | $2,027,650 |
| Canadian Dollars: | C$2,785,650 |
| Australian Dollars: | A$3,126,750 |
Location Information
For Sale By Agent
Agency: Abriculteurs
This property has been brought to you by Green-Acres
Partner Services