Family Detached House with Garden - 6 Rooms - 185 m² - Ormesson-Sur-Marne


€649,000
Hors frais notariés, d'enregistrement et de publicité foncière.Advert Reference: egvm080718594490
For Sale By Agent
Agency: Abriculteurs
This property has been brought to you by Green-Acres
 Currency Conversion provided by
Wise
Currency Conversion provided by
Wise
| €649,000 is approximately: | |
| British Pounds: | £551,650 |
| US Dollars: | $694,430 |
| Canadian Dollars: | C$954,030 |
| Australian Dollars: | A$1,070,850 |


Key Info
- Type: Residential (House) , Detached
- Bedrooms: 4
- Bath/ Shower Rooms: 1
- Habitable Size: 185 m²
- Land Size: 350 m²
Features
- Garden(s)
- Terrace(s) / Patio(s)
Property Description
Welcome to Abriculteurs, the family agency committed to exceptional service. Discover a careful presentation of this property: professional photos, a detailed floor plan and an immersive virtual tour to help you envision. Trust our expertise to turn your real estate projects into remarkable successes.
Located in the heart of a quiet, exclusively residential environment in Ormesson, this well-maintained detached house offers a turnkey living environment with no work needed. The interior layout has been designed to optimize space and provide smooth circulation between the different areas. Its architecture and placement on the plot allow enjoyment of an environment with no direct overlooking and an interior distribution designed for family life.
From the entrance, the ground floor opens onto a spacious living area that spans the living room and dining room. This shared space connects directly to an open kitchen, fully equipped and fitted. A glass fireplace, installed at the heart of the living area, provides visual thermal comfort, while reversible air conditioning guarantees an optimal temperature in all seasons. Thanks to large French windows, this level benefits from constant light and is arranged on one level with the outside. The living room and kitchen thus lead to a terrace extended by a flat, wooded, well-kept garden, enhanced by synthetic turf for easy maintenance. At the end of this garden, an equipped shed provides a solution for reception, storage or an additional workshop. This first level also features a functional bedroom with built-in storage and separate toilets.
Access to the upper floor is via a wide stone staircase that structures the space. The landing branches out into the different rooms of the sleeping area. Here you will find two bright bedrooms, a full bathroom equipped with a shower, a bathtub and a double basin, as well as independent toilets. This level also includes a private master suite with its own bathroom. Each bedroom on the upper floor benefits from built-in and custom-made optimized storage.
The total basement, healthy and functional, houses an additional independent shower room, a kitchen area, a laundry room and ample storage. The property has an electric gate opening onto a double garage with an automated door, allowing two to three vehicles to be sheltered. Given its sectional layout and perfect overall condition, this property is particularly suited for a family seeking comfort and tranquility.
Nearby, several schools are within walking distance, such as André le Nôtre nursery, Anatole France elementary school and Saint-Exupéry middle school. The Ormesson sports center, the intermunicipal pool, the Émilie Andéol gym and several sports halls are within a 10-minute drive. Local shops are located 600 m away (bakery, pharmacy, supermarket). Notre-Dame forest is less than 5 km away, offering numerous walking and leisure spaces. Bus lines 308 and 302 serve Sucy-Bonneuil RER station (line A), facilitating access to Paris and nearby towns.
The highlights:
- Spacious and bright living areas
- Enclosed garden of 140 m² with terrace
- Garage and parking for 2 or 3 vehicles
- No works needed
Notes:
- Property tax: €3,113/year
- Annual ordinary charges: not disclosed
- Annual heating cost: individual, gas
- Condition: excellent overall
- Mains drainage
- Not subject to co-ownership status
- No ongoing proceedings
Conventional energy consumption (kWhEP/m².year): 129 (C)
Estimated emissions (kg CO2/m².year): 114 (C)
Energy price reference year: 2026
Selling price: €649,000 incl. tax (Abriculteurs fees borne by the seller)
Advertisement drafted under the editorial responsibility of Mrs. Elodie Grisard, commercial agent (EI), registered at Rsac Créteil under no. without fund possession, acting on behalf of Sarl Abriculteurs immobilier, with capital of €5,000, registered under Siren no. holder of professional card no. CPI 025 842 issued by the Paris Île-de-France Chamber of Commerce and Industry, whose legal representative is Mr. Adrien Piot, based at 12 rue des Halles, 75001 Paris.
Information on risks to which this property is exposed is available on the site
Elodie Grisard
EI • Rsac Créteil
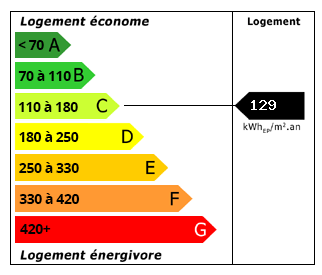 Energy Consumption (DPE)
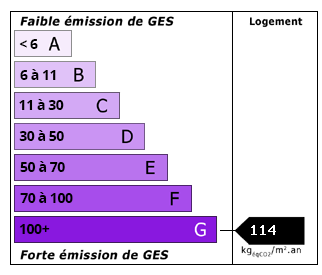 CO2 Emissions (GES)
Currency Conversion provided by
Wise
CO2 Emissions (GES)
Currency Conversion provided by
Wise
| €649,000 is approximately: | |
| British Pounds: | £551,650 |
| US Dollars: | $694,430 |
| Canadian Dollars: | C$954,030 |
| Australian Dollars: | A$1,070,850 |
Location Information
For Sale By Agent
Agency: Abriculteurs
This property has been brought to you by Green-Acres
Partner Services