Authentic Provençal Farmhouse on the Sorgue – L'isle-Sur-la-Sorgue


€1,693,000
Hors frais notariés, d'enregistrement et de publicité foncière.Advert Reference: 269989881
For Sale By Agent
Agency: STERNS
This property has been brought to you by Green-Acres
 Currency Conversion provided by
Wise
| €1,693,000 is approximately: | |
| British Pounds: | £1,417,515 |
| US Dollars: | $1,894,974 |
| Canadian Dollars: | C$2,652,084 |
| Australian Dollars: | A$2,698,472 |


Key Info
- Type: Residential (House)
- Bedrooms: 6
- Bath/ Shower Rooms: 5
- Habitable Size: 442 m²
- Land Size: 0 m²
Features
- Balcony(s)
- Swimming Pool
- Terrace(s) / Patio(s)
Property Description
Sterns Immobilier – L’Isle-sur-la-Sorgue
Discover this prestigious, authentic farmhouse, fully restored and set in an exceptionally rare setting.
Just a five-minute drive from the vibrant heart of L’Isle-sur-la-Sorgue, on the edge of the commune of Le Thor, Sterns Immobilier presents a property of rare charm, ideally situated in one of the region’s most unspoilt natural settings. With no properties overlooking it—and facing a forest designated as a protected, non-buildable zone—the estate enjoys an exclusive, magical and enchanting relationship with the Sorgue throughout the seasons.
The property offers a total of 442 m² of living space and comprises an authentic main farmhouse combining the character of traditional materials with contemporary comfort, as well as a separate guest house, ideal for hosting family and friends or considering a high-end hospitality business.
Set within a park of approximately 11.459 m², planted with carefully selected Mediterranean species, including numerous centuries-old olive trees, this exceptional architectural ensemble is arranged as follows:
The Main Farmhouse (360 m² – three levels)
Built as a continuous structure, the main building offers generous volumes that combine the charm of traditional materials with clean, contemporary lines:
Ground floor: A grand entrance hall with a grand piano, opening onto beautiful exposed stone walls. Beyond it are a distinctive living room and dining room, featuring black-and-white chequered flooring and whitewashed exposed beams, a fully equipped, generously appointed kitchen, and a functional laundry room. A second, light-filled living room extends the living area.First floor: Two spacious bedrooms with dressing rooms and a shared shower room, plus an elegant double guest suite of 60 m² opening onto a terrace with panoramic views over the Sorgue, and featuring a dressing room and a beautifully designed shower room.Second floor: A vast attic-style principal suite offering an impressive 85 m² of space beneath a traditional whitewashed roof structure. It features open bathing and shower areas, terracotta brick flooring and a panoramic opening that frames the surrounding countryside like a work of art, with the Sorgue in the distance below.
The Separate Guest House (82 m² – two levels)
Fully self-contained, it offers an intimate reception area with two bedrooms and a room with water facilities, as well as a 30 m² conservatory that increases its accommodation capacity. An ideal place to host family and friends, accommodate household staff or develop a high-end holiday rental business.
The outdoor layout is distinguished by a considered architectural design and orderly lines that shape the space without detracting from the wild character of the riverbank setting.
Pool area: A striking geometric feature, the 16 x 5 m pool has an integrated sliding cover and is surrounded by a terrace combining contemporary and classic paving. Clean lines and textured slabs create an elegant, uncluttered space that is easy to maintain.By the Sorgue: The farmhouse opens onto a beautiful shaded terrace, extended by opus incertum paving that leads down to the riverbank. With approximately 60 metres of private river frontage, a charming jetty provides direct access to the crystal-clear water for swimming. Launching boats here is easy.Summer kitchen: Designed as a genuine outdoor living space, it features a large concrete bar and wide openings that retract completely, bringing the space into harmony with nature.Outbuildings and parking: A large guest parking area with an ornamental pond completes the property. Subtle landscaping allows vehicles to be parked behind a screen of trees, preserving the visual appeal of the setting. A 110 m² garage with a mezzanine completes the amenities and offers considerable potential for conversion.
Here, luxury means absolute tranquillity. Only the rustle of leaves, birdsong and the Sorgue’s steady, hypnotic murmur punctuate the days. A property suspended in time, combining Provençal stone with contemporary comfort.
Full details and private viewings available upon request.
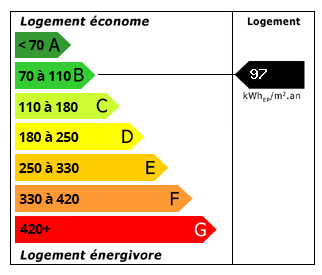 Energy Consumption (DPE)
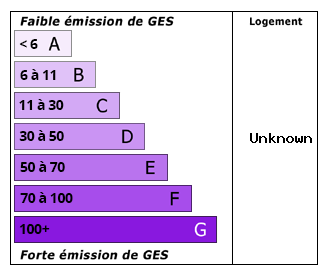 CO2 Emissions (GES)
Currency Conversion provided by
Wise
| €1,693,000 is approximately: | |
| British Pounds: | £1,417,515 |
| US Dollars: | $1,894,974 |
| Canadian Dollars: | C$2,652,084 |
| Australian Dollars: | A$2,698,472 |
Location Information
For Sale By Agent
Agency: STERNS
This property has been brought to you by Green-Acres
Partner Services