Cannes Countryside, Châteauneuf: Exceptional Bastide with Panoramic Sea View


€8,975,000
Hors frais notariés, d'enregistrement et de publicité foncière.Advert Reference: 00064
For Sale By Agent
Agency: CARLTON INTERNATIONAL
This property has been brought to you by Green-Acres
 Currency Conversion provided by
Wise
| €8,975,000 is approximately: | |
| British Pounds: | £7,499,420 |
| US Dollars: | $9,919,170 |
| Canadian Dollars: | C$14,142,805 |
| Australian Dollars: | A$14,618,480 |


Key Info
- Type: Residential (House)
- Bedrooms: 6
- Bath/ Shower Rooms: 4
- Habitable Size: 625 m²
- Land Size: 1 ha
Features
- Garden(s)
- Land
- Swimming Pool
Property Description
Set in the sought-after village of Châteauneuf, one of the Côte d’Azur’s most desirable Provençal hilltop villages, this exceptional luxury property enjoys a privileged location combining absolute tranquillity, privacy and breathtaking Mediterranean views, while remaining within easy reach of the sea side. A rare opportunity to acquire a prestigious property in one of the French Riviera’s most sought-after locations.
Only 30 minutes from Nice and Cannes airports, unique elevated location overlooking the Mediterranean for this prestigious Bastide made of Lubéron stones, ideally integrated within a beautiful park in terraces covering one hectare created by Jean Mus and planted with 140 century-old olive trees.
Exceptional 360-degree panoramic view south from the bay of Nice to Mandelieu and the Esterel massif and north over the magnificent medieval village of Châteauneuf, the Caussols plateau and the Gorges du Loup.
Created by architect Richard Sansoe, La Bastide was built in 2004 and benefits from the best materials, extraordinary construction quality, ceilings over 3m high, and unique volumes. About 625 sqm in size, it is composed as follows:
On the ground floor: majestic entrance with WC and dressing room, spacious living room with large stone fireplace, broadly open by large bay windows overlooking the exceptional panoramic view and the pool, dining room, large equipped kitchen with a breakfast area, back kitchen with pantry and laundry, hall, office library with oak woodwork and stone fireplace, 3 ground-floor bedrooms and 2 bathrooms
Upstairs: large landing with office corner, bedroom with shower room, Master suite with bedroom, 2 dressing rooms, and a bathroom with hydrotherapy and hammam shower
Basement: landing, large glass wine cellar, cigar cellar, large storage room with potential for home cinema or billiard lounge, boiler room.
Large heated covered terrace with barbecue area, toilets, and shower room.
Stunning 24 m infinity pool with spa, waterfalls, and large stone terraces.
Caretaker's house of 60 sqm with living room, kitchenette, bedroom, bathroom, with independent entrance, 2 parking spaces, a storage chalet, and a separate work area.
Large stone garage for 3 cars with underfloor heating.
The Bastide is fully air-conditioned and has underfloor heating throughout, including in the basement. A highly sophisticated alarm system is installed on the property and throughout the garden with cameras and motion detectors.
Features also include electric shutters, automatic irrigation, garden lighting, and an indoor and outdoor Bose audio system.
Energy Performance Certificate: C(96): C(15)
Agency fees are paid by the seller and are included in the sale price.
REF 00064
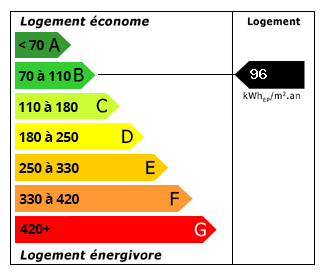 Energy Consumption (DPE)
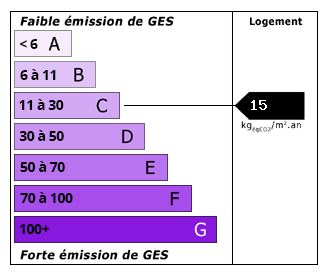 CO2 Emissions (GES)
Currency Conversion provided by
Wise
| €8,975,000 is approximately: | |
| British Pounds: | £7,499,420 |
| US Dollars: | $9,919,170 |
| Canadian Dollars: | C$14,142,805 |
| Australian Dollars: | A$14,618,480 |
Location Information
For Sale By Agent
Agency: CARLTON INTERNATIONAL
This property has been brought to you by Green-Acres
Partner Services