Detached Villa on 837 m² in Villeneuve D'ascq


€795,000
Hors frais notariés, d'enregistrement et de publicité foncière.Advert Reference: vm138457
For Sale By Agent
Agency: Florence Amaro
This property has been brought to you by Green-Acres
 Currency Conversion provided by
Wise
Currency Conversion provided by
Wise
| €795,000 is approximately: | |
| British Pounds: | £682,348 |
| US Dollars: | $912,739 |
| Canadian Dollars: | C$1,277,406 |
| Australian Dollars: | A$1,283,050 |


Key Info
- Type: Residential (Villa, House), Maison Ancienne , Detached
- Bedrooms: 4
- Bath/ Shower Rooms: 2
- Habitable Size: 173 m²
- Land Size: 837 m²
Features
- Driveway
- Garden(s)
- Off-Street Parking
- Rental / Gîte Potential
- Stone
- Terrace(s) / Patio(s)
Property Description
Exceptional detached villa –
Prime location! VILLENEUVE D'ASCQ, but on the Mélantois countryside side (triangle Haute Borne and Rue des Fusillés)
Ideally situated close to shops, schools, transport (bus, metro) and major roads, less than 5 minutes from motorways A1, A22, A27.
This modern, individual villa of over 190 m2, facing southwest, offers a rare and sought-after living environment.
Situated at the end of a private driveway, sheltered from view, it captivates from the entrance with its elegant contemporary architecture and its particularly peaceful surroundings.
Built on a total plot of over 837 m², unobstructed, the garden offers several outdoor living spaces with distinct atmospheres, conducive to relaxation as well as social gatherings.
The living area, about 90 m², flooded with light, opens generously onto the garden and the terrace. It is enhanced by a contemporary fireplace with insert, a true central element of the space.
In its extension, a large office, easily convertible into a master suite, can also be accessed directly from the entrance.
A ground-floor shower room adjoining it.
The ground floor is completed by a spacious laundry room, a functional storeroom and a garage.
The entrance hall, with generous volumes and a cathedral-like feel, leads to an elegant mezzanine that gives access to the upper floor.
The upper floor offers four very large bedrooms, including a master suite with its private dressing room and the possibility of creating a private bathroom.
This suite currently has access to the common bathroom directly from the bedroom. All bedrooms enjoy an ideal orientation, offering an unobstructed view of a true green setting; they are around 14 m² each, except the master suite which is about 20 m².
Key features:
- Modern, refined architecture
- Calm and secure environment (dead-end street, gated)
- Unobstructed garden
- Excellent energy performance
- No work required
- Home adaptable to your needs
- High-end fittings
- Carport
- Secured parking space capable of accommodating more than 6 vehicles
- Some visuals may include AI-generated projections focused on furniture and floor coverings to illustrate possible modifications
- A rare property on the sector, at the gates of Mélantois, combining strategic location and absolute serenity.
WEINVEST – Véronique Delobel
Fees payable by the seller. Energy class B, Climate class A. Estimated annual energy costs for standard use: between €1,290 and €1,820 for the years 2021, 2022 and 2023 (subscriptions included). This property is offered by a commercial agent (Sole proprietorship).
Your We Invest France consultant: Véronique Delobel
Commercial agent (Sole proprietor)
RSAC TOUROING.
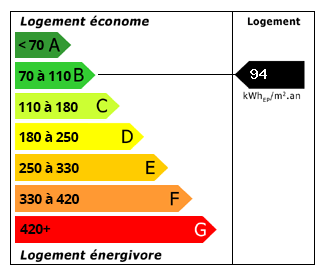 Energy Consumption (DPE)
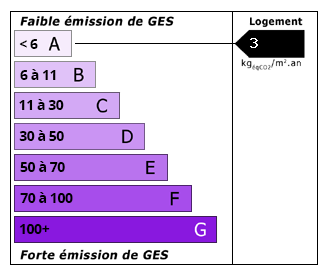 CO2 Emissions (GES)
Currency Conversion provided by
Wise
CO2 Emissions (GES)
Currency Conversion provided by
Wise
| €795,000 is approximately: | |
| British Pounds: | £682,348 |
| US Dollars: | $912,739 |
| Canadian Dollars: | C$1,277,406 |
| Australian Dollars: | A$1,283,050 |
Location Information
For Sale By Agent
Agency: Florence Amaro
This property has been brought to you by Green-Acres
Partner Services