Six-Room House for Sale - Prévessin-Moëns


€995,000
Hors frais notariés, d'enregistrement et de publicité foncière.Advert Reference: vm1559-landecy01
For Sale By Agent
Agency: CABINET JEAN YVES LANDECY
This property has been brought to you by Green-Acres
 Currency Conversion provided by
Wise
| €995,000 is approximately: | |
| British Pounds: | £833,163 |
| US Dollars: | $1,093,505 |
| Canadian Dollars: | C$1,564,438 |
| Australian Dollars: | A$1,640,456 |


Key Info
- Type: Residential (House)
- Bedrooms: 4
- Bath/ Shower Rooms: 3
- Habitable Size: 150 m²
- Land Size: 509 m²
Features
- Balcony(s)
- Garden(s)
- Swimming Pool
- Terrace(s) / Patio(s)
Property Description
PRIME LOCATION
Located in the sought-after Bellevue road area of Prévessin-Moëns, this superb detached 6-room house offers 150 m² of living space (185 m² total floor area) on a 509 m² plot.
The ground floor comprises an entrance hall, an open-plan kitchen leading to a spacious living room with access to the terrace, a pantry, a bedroom, and a shower room with WC.
Upstairs, a landing overlooking the living room leads to two bedrooms sharing a shower room and WC, a master suite with bathroom, WC, and dressing room, and a playroom.
Additional features include a large 40 m² garage with a boiler room and ample parking.
The beautifully landscaped exterior boasts a large terrace with electric awnings, a swimming pool, a garden lounge area, a spa, and a garden shed.
Enjoy a house in excellent condition, located in a sought-after environment and close to all the amenities of the village.
Contact: Loïc ROUDIER –
- - - - - - - - - - - - - - - - - - - - - - - - - - - - - - - - - - - - - - - - - - - - - - - - - - - - - - - - - - - - - - - - - - - - - - - - - - - - - - - -SOUGHT-AFTER RENTAL
Located in the desirable Route de Bellevue area of Prévessin-Moëns, this attractive 6-room detached house offers 150 sqm of living space (185 sqm of total usable floor area), set on a 509 sqm plot.
GROUND FLOOR: Entrance hall, open-plan kitchen leading into a spacious living and dining area with direct access to the terrace, a pantry, one bedroom and a shower room with WC.
FIRST FLOOR: A landing overlooking the living room below, two bedrooms sharing a shower room and WC, a master suite with a private bathroom, WC and dressing room, as well as a playroom.
ADDITIONAL FEATURES: A spacious 40 sqm garage incorporating a boiler area, along with several parking spaces.
OUTDOOR AREAS: The well-designed outdoor spaces include a large terrace with electric awnings, a swimming pool, an outdoor seating area, a spa and a garden shed.
In excellent overall condition, this family home enjoys a sought-after residential setting within easy reach of the village center and all local amenities.
Contact: Loïc ROUDIER – +33 (0)6
Fees payable by the seller. Energy class D, Climate class B. Estimated annual energy costs for standard use: between €2,292.00 and €3,102.00 for the years 2021, 2022, and 2023 (including subscriptions).
AC ADC
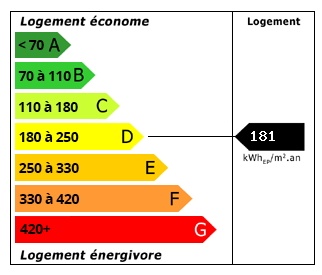 Energy Consumption (DPE)
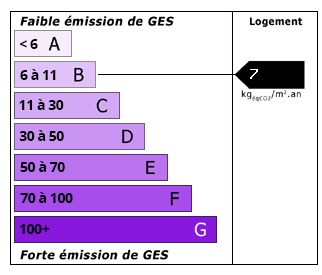 CO2 Emissions (GES)
Currency Conversion provided by
Wise
| €995,000 is approximately: | |
| British Pounds: | £833,163 |
| US Dollars: | $1,093,505 |
| Canadian Dollars: | C$1,564,438 |
| Australian Dollars: | A$1,640,456 |
Location Information
For Sale By Agent
Agency: CABINET JEAN YVES LANDECY
This property has been brought to you by Green-Acres
Partner Services