Stone House with Swimming Pool on 3,570 sqm (0.88 Acre) of Buildable Land in Gordes


€1,219,000
Hors frais notariés, d'enregistrement et de publicité foncière.Advert Reference: 11489
For Sale By Agent
Agency: Agence ROSIER
This property has been brought to you by Green-Acres
 Currency Conversion provided by
Wise
Currency Conversion provided by
Wise
| €1,219,000 is approximately: | |
| British Pounds: | £1,044,902 |
| US Dollars: | $1,384,174 |
| Canadian Dollars: | C$1,962,711 |
| Australian Dollars: | A$1,976,120 |


Key Info
- Type: Residential (House)
- Bedrooms: 4
- Bath/ Shower Rooms: 1
- Habitable Size: 165 m²
- Land Size: 3,570 m²
Features
- Garden(s)
- Land
- Stone
- Swimming Pool
Property Description
Set in the countryside of Gordes, within a peaceful and verdant residential environment, this stone house, built in 1987, offers a declared living area of approximately 159 sqm (1,711 sq ft) and stands on an attractive 3,570 sqm (0.88 acre) plot located within a building s traditional architecture, with stone façades, stone lintels and a tiled roof, blends naturally into the characteristic landscape of Gordes and the Luberon.
On the garden level, the house is arranged around a spacious living and dining room, distinguished by its generous ceiling height, exposed roof structure and beams, and a mezzanine overlooking the main living area. Several openings provide direct access to the garden and terraces, while a fireplace insert adds warmth and character to the room.
The kitchen, with its own dining area, is complemented by a utility room which also serves as a laundry room and benefits from direct access to the outside.
A hallway leads to a ground-floor bedroom, a shower room and a separate WC. A garage providing parking for one vehicle and housing some of the property’s technical equipment completes this level.
Upstairs, a landing leads to the mezzanine overlooking the living room, currently used as a workspace and equally suited to becoming a library or second sitting room. Three further bedrooms, one of which has sloping ceilings, together with a bathroom, make up the sleeping accommodation on this floor.
The interiors have a distinctly Provençal atmosphere, with exposed beams, stoneware floors and local Luberon stone flooring (Espeil), predominantly wooden joinery and traditional shutters. The house is equipped with central heating powered by a heat pump, mosquito screens and a water softener. It benefits from both mains water and water from a private well. A substantial and accessible crawl space extends beneath the house, which also benefits from floor insulation.
Adjoining the house on the south-facing terrace, a large, extensively glazed veranda provides an appealing additional living space overlooking the garden. It can be used as a summer dining room or winter garden and creates a natural transition between the interior and the terraces.
To the west of the house, a large paved terrace surrounds the swimming pool. Built in concrete and equipped with a chlorine filtration system, the pool benefits from a semi-underground technical room and a motorized telescopic enclosure, allowing its use to be extended throughout the seasons. A pergola structure also complements this outdoor area.
The 3,570 sqm (0.88 acre) grounds, which are predominantly level, provide generous outdoor spaces around the house and feature well-established vegetation, including olive trees, cherry trees, fig trees, almond trees, a magnolia, laurels, a maple, a Chinese mulberry and numerous other species. A magnificent lime tree provides welcome shade close to the house. A two-car covered parking area offers additional parking alongside the garage.
The property’s location within a building zone represents a particularly attractive additional asset. The size and configuration of the land offer various possibilities for future development, whether through an extension of the existing house, the construction of an additional building, or the potential subdivision of the plot, naturally subject to the applicable planning regulations and authorizations.
This property combines the charm of a traditional stone house with four bedrooms, including one on the ground floor, generous interior volumes, a covered swimming pool, a garage and extensive landscaped grounds, together with an increasingly rare advantage in Gordes: buildable land offering genuine potential for future development.
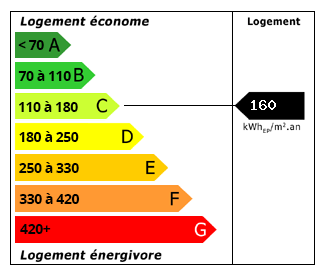 Energy Consumption (DPE)
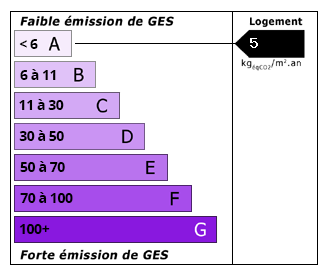 CO2 Emissions (GES)
Currency Conversion provided by
Wise
CO2 Emissions (GES)
Currency Conversion provided by
Wise
| €1,219,000 is approximately: | |
| British Pounds: | £1,044,902 |
| US Dollars: | $1,384,174 |
| Canadian Dollars: | C$1,962,711 |
| Australian Dollars: | A$1,976,120 |
Location Information
For Sale By Agent
Agency: Agence ROSIER
This property has been brought to you by Green-Acres
Partner Services