Exclusive Architect-Designed House in Saint-Sériès


€719,000
Hors frais notariés, d'enregistrement et de publicité foncière.Advert Reference: gpvma1080009884-9884
For Sale By Agent
Agency: Gb I Guylène Bergé Immobilier- GOMANNE Priscilla
This property has been brought to you by Green-Acres
 Currency Conversion provided by
Wise
Currency Conversion provided by
Wise
| €719,000 is approximately: | |
| British Pounds: | £611,150 |
| US Dollars: | $769,330 |
| Canadian Dollars: | C$1,056,930 |
| Australian Dollars: | A$1,186,350 |


Key Info
- Type: Residential (House)
- Bedrooms: 3
- Bath/ Shower Rooms: 2
- Habitable Size: 171 m²
- Land Size: 595 m²
Features
- Garden(s)
- Swimming Pool
- Terrace(s) / Patio(s)
Property Description
Just a few minutes from the A9, in the heart of the sought-after village of Saint-Sériès, discover this superb contemporary architect-designed villa, built in 2021, offering high-end features in a quiet, privileged setting.
Rare in the area, this 171 m2 living space benefits from more than 300 m2 of built area, including a fully finished 95 m2 basement and a 35 m2 garage. A well-thought-out property for lovers of comfort, space and energy performance.
From the entrance, the volumes impress. The living area, bright thanks to its south-facing orientation and large bay windows, welcomes an elegant open, high-end kitchen, a convivial dining room and a large living room opening to the outside. The materials, finishes and equipment reflect high-quality construction.
The sleeping area offers two genuine master suites, each with dressing room and private bathroom, guaranteeing daily privacy and comfort.
Outside, everything invites relaxation. You will enjoy a landscaped garden, a magnificent exotic wood terrace and a heated saltwater pool, ideal for enjoying the Mediterranean climate all year round.
A real asset completes the ensemble: an approximately 50 m2 rooftop, easily convertible, offering an open view and exceptional potential to create a lounge area, a summer kitchen or a solarium.
Remarkable energy performance
Classified DPE A, this villa perfectly meets current expectations for comfort and energy savings.
It notably includes:
• 28 photovoltaic panels ensuring near energy independence • Performant interior and exterior insulation • Heat pump • Reversible air conditioning • Construction under ten-year warranty and property-damage guarantee
No work needed: you just have to move in.
A sought-after location
Located between Montpellier and Nîmes, this property enjoys an ideal location.
Access to the A9 highway in 5 minutes
Montpellier, Nîmes and the beaches of La Grande-Motte in less than 25 minutes
Kindergarten and primary school in the village
Nursery and local services
Quiet residential environment
Walking or cycling along the Vidourle
This villa brings together all the sought-after criteria: contemporary architecture, generous volumes, premium amenities, excellent energy performance, pool, garage, finished basement and potential for additional layout.
A rare opportunity for a high-end main residence or a prestigious second home, in a highly sought-after area between Montpellier and Nîmes.
A viewing is essential.
For any information or to arrange a private visit, contact Priscilla Gomanne Ei (Rsac .
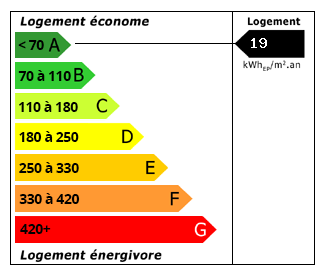 Energy Consumption (DPE)
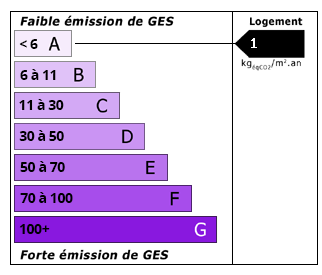 CO2 Emissions (GES)
Currency Conversion provided by
Wise
CO2 Emissions (GES)
Currency Conversion provided by
Wise
| €719,000 is approximately: | |
| British Pounds: | £611,150 |
| US Dollars: | $769,330 |
| Canadian Dollars: | C$1,056,930 |
| Australian Dollars: | A$1,186,350 |
Location Information
For Sale By Agent
Agency: Gb I Guylène Bergé Immobilier- GOMANNE Priscilla
This property has been brought to you by Green-Acres
Partner Services