2011 Architect-Designed Home - Generous Space - Energy Rating C - Garden - 5 Bedrooms - Garage/Laund


€550,000
Hors frais notariés, d'enregistrement et de publicité foncière.Advert Reference: mptr8552_flvm_0511_7
For Sale By Agent
Agency: LES ABRICULTEURS
This property has been brought to you by Green-Acres
 Currency Conversion provided by
Wise
| €550,000 is approximately: | |
| British Pounds: | £459,497 |
| US Dollars: | $616,770 |
| Canadian Dollars: | C$871,860 |
| Australian Dollars: | A$893,420 |


Key Info
- Type: Residential (House)
- Bedrooms: 5
- Bath/ Shower Rooms: 1
- Habitable Size: 219 m²
- Land Size: 240 m²
Features
- Garden(s)
Property Description
Abriculteurs is pleased to present this architect-designed home, built in 2011 and located in Rezé (44400).
An architect-designed property with modern lines and carefully selected features
Built in 2011, this elegant 220 m² architect-designed home stands out for its contemporary design, generous proportions and high-quality finishes. Following a new interior layout and renovations carried out between 2023 and 2024, it now offers a harmonious, comfortable living environment that is particularly well suited to family life.
As you step inside, you will discover a welcoming entrance with plenty of custom-made storage and a built-in bench. It opens onto a spacious 52 m² reception room, the true heart of the home.
The living area brings together a lounge with a bookcase and custom bench seating, a TV area, a dining room and a high-quality, fully fitted and equipped kitchen. Its worktop incorporates an extractor hood, combining style with functionality. A large picture window creates a seamless connection between the interior and the garden, while filling the home with abundant natural light.
The ground floor also includes a separate toilet with a hand basin, as well as a former garage converted into a laundry and boiler room.
A beautiful staircase combining wood and metal connects the different levels of the home and leads to the sleeping areas.
On the first floor, the landing is thoughtfully laid out with two complementary spaces: a TV area and a pleasant reading nook. It provides access to a first bedroom, currently used as an office, a room dedicated to dressing, and a beautiful principal suite with a built-in wardrobe and its own shower room with toilet.
The top floor offers a large, flexible landing that can be adapted to your needs as a playroom, home-working area or relaxing lounge. This level also includes three additional bedrooms and a bathroom with toilet.
Outside, you can enjoy an enclosed garden, carefully landscaped to provide a pleasant and practical space. Outdoor lighting and electrical outlets have been installed to make it easier to use the space and enjoy it throughout the year.
For parking, the property has two private parking spaces, with room for a third vehicle depending on its size.
A practical, well-located living environment
This home enjoys a convenient location, with easy access to public transport, shops and all the amenities needed for everyday life:
Tram stops nearby, providing access to Nantes city centre in approximately 15 to 20 minutes.
A number of schools in the area: Pauline Roland, Roger Salengro, Sainte-Anne Saint-Joseph, Notre-Dame and Saint-Paul.
Shops and services within walking distance: bakery, pharmacy, supermarket and Rezé market.
Several natural areas and walking spots nearby, including the Jaguère Valley, the banks of the Sèvre and Balinière Park.
The neighbourhood is also served by several bus routes: 38, 33, 30 and C4.
Key features:
219 m² architect-designed home built in 2011Beautiful 52 m² reception room with abundant natural lightHigh-quality, fitted and equipped kitchen with premium featuresPlenty of storage, a bookcase and custom-made fittingsPrincipal suite with en-suite shower roomFully enclosed garden with lighting and electrical outletsTwo private parking spacesPractical laundry and boiler roomSmart home featuresSought-after location on the edge of Rezé and close to Nantes
Please note:
Property tax: €3,697/yearEnergy costs: €210 per month, including gas and electricityCondition of the property: excellentMains drainage
Standard energy consumption (kWhEP/m²/year): 73 (C)
Estimated emissions (kg CO2/m²/year): 15 (C)
Estimated annual energy costs for standard use: between €1,160 and €1,630 per year.
Average energy prices indexed for 2021, 2022 and 2023 (subscriptions included)
Reference year for energy prices: 2021
Sale price: €550,000 including tax (Abriculteurs' fees payable by the seller)
Listing prepared under the editorial responsibility of Mr François LAGABRIELLE, commercial agent (EI), registered with the Nantes Trade and Companies Register (RSAC) under no. 2023AC00268, who does not hold funds and is acting on behalf of SARL Abriculteurs immobilier, with share capital of €5,000, registered under SIREN no. holder of professional licence no. CPI 025 842 issued by the Paris Île-de-France Chamber of Commerce and Industry, whose legal representative is Mr Adrien Piot.
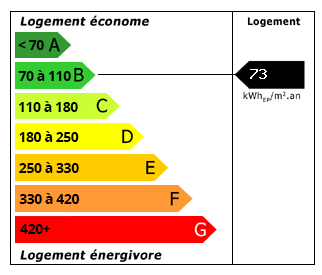 Energy Consumption (DPE)
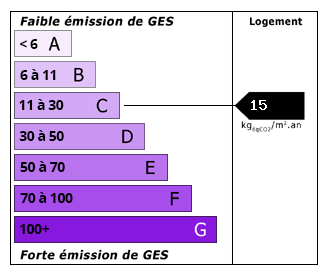 CO2 Emissions (GES)
Currency Conversion provided by
Wise
| €550,000 is approximately: | |
| British Pounds: | £459,497 |
| US Dollars: | $616,770 |
| Canadian Dollars: | C$871,860 |
| Australian Dollars: | A$893,420 |
Location Information
For Sale By Agent
Agency: LES ABRICULTEURS
This property has been brought to you by Green-Acres
Partner Services