Spacious 219m² Architect-Designed House - Energy Rating C - Garden - 5 Bedrooms - Custom Furniture -


€550,000
Hors frais notariés, d'enregistrement et de publicité foncière.Advert Reference: mptr8552_flvm_2509_5
For Sale By Agent
Agency: Abriculteurs
This property has been brought to you by Green-Acres
 Currency Conversion provided by
Wise
Currency Conversion provided by
Wise
| €550,000 is approximately: | |
| British Pounds: | £466,196 |
| US Dollars: | $616,330 |
| Canadian Dollars: | C$876,810 |
| Australian Dollars: | A$882,860 |


Key Info
- Type: Residential (House)
- Bedrooms: 5
- Bath/ Shower Rooms: 1
- Habitable Size: 219 m²
- Land Size: 240 m²
Features
- Garage(s)
- Garden(s)
Property Description
Welcome to Abriculteurs, the family agency committed to exceptional service. Discover a polished presentation of this property: professional photos, a detailed floor plan, and an immersive virtual tour to help you envision yourself there.
A contemporary architect-designed house with refined features
Built in 2011, this 219 m² architect-designed home impresses with its contemporary lines, generous volumes, and quality fittings. Fully reorganized and renovated between 2023 and 2024, it now offers an elegant, comfortable interior perfectly suited to family living.
From the entrance, a spacious hall sets the tone with numerous custom storage solutions complemented by an integrated bench. Just a few steps lead to a large 52 m² living area, designed as the true heart of the home.
This space harmoniously combines a living room with a custom library and bench, a TV corner, a dining room, and a fully equipped high-end kitchen. The worktop notably includes an integrated extractor hood, blending aesthetics and functionality. A large bay window opens wide onto the garden, filling the room with natural light.
This level also includes a guest toilet with a hand-wash basin and a former garage space converted into a laundry/boiler room.
The staircase, combining wood and metal, leads to the sleeping quarters.
On the first floor, the landing has been optimized and arranged into two complementary areas: a TV corner and a pleasant reading nook. It serves a first bedroom currently used as an office, a dedicated dressing room, and a master suite with built-in closet and private shower room including a toilet.
The second floor features a large landing that can easily be adapted to your needs: playroom, teleworking space, relaxation area... It serves three additional bedrooms and a bathroom with a toilet.
Outside, the enclosed garden is designed to be as pleasant as it is practical. It benefits from outdoor lighting and electrical outlets, allowing you to fully enjoy this space in every season.
The property also provides parking for two vehicles, with the possibility of accommodating a third depending on their size.
A convenient location for everyday life
The house enjoys a particularly well-served environment with many easily accessible amenities:
Tram nearby, enabling access to Nantes city center in about 15 to 20 minutes.
Several schools in the area: Pauline Roland, Roger Salengro, Sainte-Anne Saint-Joseph, Notre-Dame, and Saint-Paul.
Shops within walking distance: bakery, pharmacy, supermarket, and Rezé market.
Numerous natural spaces and walking areas nearby, including the Jaguère Valley, the banks of the Sèvre River, and Balinière Park.
Several bus lines close by: 38, 33, 30, and C4.
Key features:
219m2 architect-designed house built in 2011Bright 52 m² living areaFully equipped high-end kitchenPlenty of storage, custom library, and fittingsMaster suite with private shower roomEnclosed garden with lighting and outdoor socketsPrivate parking for two vehiclesLaundry/boiler roomHome automation systemsImmediate proximity to Rezé and quick access to Nantes
Please note:
Property tax: €3,697/yearEnergy cost: €210/month including gas and electricityProperty condition: excellentConnected to the main sewer system
Conventional energy consumption (kWhEP/m²/year): 73 (C)
Estimated emissions (kg CO2/m²/year): 15 (C)
Estimated annual energy costs for standard use: between €1,160 and €1,630 per year.
Average energy prices indexed over 2021, 2022, and 2023 (subscriptions included)
Reference year for prices: 2021
Sale price: €550,000 including VAT (Abriculteurs fees paid by the seller)
Listing written under the editorial responsibility of Mr. François LAGABRIELLE, commercial agent (EI), registered with the Nantes RSAC under number 2023AC00268, without holding funds, acting on behalf of SARL Abriculteurs immobilier, with capital of €5,000, registered under SIREN number holder of professional card number CPI 025 842 issued by the Paris Île-de-France Chamber of Commerce, whose legal representative is Mr. Adrien Piot.
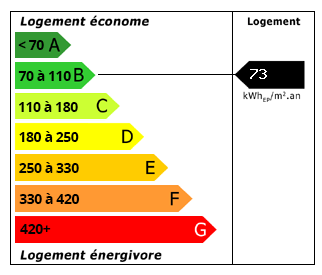 Energy Consumption (DPE)
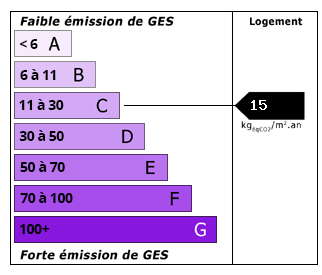 CO2 Emissions (GES)
Currency Conversion provided by
Wise
CO2 Emissions (GES)
Currency Conversion provided by
Wise
| €550,000 is approximately: | |
| British Pounds: | £466,196 |
| US Dollars: | $616,330 |
| Canadian Dollars: | C$876,810 |
| Australian Dollars: | A$882,860 |
Location Information
For Sale By Agent
Agency: Abriculteurs
This property has been brought to you by Green-Acres
Partner Services