Ski Directly down to this Renovated 5bed chalet+3bed Gîte


€1,100,000
Hors frais notariés, d'enregistrement et de publicité foncière.Advert Reference: ALP74MOR
For Sale By Agent
Agency: Sarl Smj Immobilier
This property has been brought to you by Green-Acres
 Currency Conversion provided by
Wise
Currency Conversion provided by
Wise
| €1,100,000 is approximately: | |
| British Pounds: | £935,000 |
| US Dollars: | $1,177,000 |
| Canadian Dollars: | C$1,617,000 |
| Australian Dollars: | A$1,815,000 |


Key Info
- Type: Residential (Chalet, House), Business (Gîte), Investment Property
- Bedrooms: 8
- Bath/ Shower Rooms: 3
- Habitable Size: 310 m²
- Land Size: 1,052 m²
Features
- Bed & Breakfast Potential
- Garden(s)
- Off-Street Parking
- Renovated / Restored
- Rental / Gîte Potential
- Ski
Property Description
A 310m² traditional Savoyard farmhouse with the ground and the first floor being the main 5 bedroom residence and the garden floor being an independent 3 bedroom holiday rental apartment.
Totally renovated with quality materials and maintaining its original character. 360° views over the mountains and you can ski directly down to the chalet! On a plot of 1,052m² and close to amenities.
Morillon is one of the 5 sought after resorts of Le Grand Massif and offers excellent skiing and many outdoor activities in summer with a “Famille Plus” award for children’s facilities. 50Mins from Geneva.
2 reception rooms
2 dining areas
2 kitchens
1 pantry
1 laundry room
8 bedrooms
1 mezzanine with bed
3 bath/shower rooms
1 sauna
310m² living space
1,052m² plot
2-car carport
Car parking
Ski and bike storage
Garden
Built 1949
Heating: oil-fired central with recent boiler and wood burners
Mains drainage
Snow cannons on pistes
Taxe foncière: 1558€
Dpe - see photo
Energy rating: 258 - a good “E” (banding 251 - 330)
Climate: 75 (“F”) - therefore officially an “F” overall.
DISTANCES
Ski slope (10 m)
Doctor (2 mins)
Lake (500 m)
Town centre, bus, shops and supermarket (1 km)
Train station (16 km)
Highway (25 km)
Hospital/clinic (40 mins)
Airport (47 km)
Dimensions (approximate)
Farmhouse chalet (1st and 2nd levels –199.4m²)
Ground Floor
Independent entrance
Open Living Area (50.4m²)and equipped Kitchen (19m²) with Pantry (4.9m²)
Bedroom 1 (19.4m²) – balcony
Bathroom (9.1m²)
Cloakroom (2.4m²)
Storage (8m²)
Boiler / Utility Room (10.3m²)
Wc (2m²)
Terrace (25m²)
First Floor
Mezzanine (11m²) - with bed
Bedroom 2 (9.5m²)
Bedroom 3 (7.5m²)
Bedroom 4 (11.9m²)
Bedroom 5 (13.1m²)
Bathroom with Sauna (7.3m²)
Garden floor apartment (110.6m²)
Independent entrance
Kitchen (19.2m²)
Living / Dining Room (31.2m²) - fireplace
Bedroom 1 (19.4m²)
Bedroom 2 (11.7m²)
Bedroom 3 (15.8m²)
Shower Room (10.5m²)
Wc (1.5m²)
These particulars are believed to be correct but their accuracy is not guaranteed nor do they form part of any contract.
Agency commission payable by the seller
Information about risks to which this property is exposed is available on the Géorisques website.
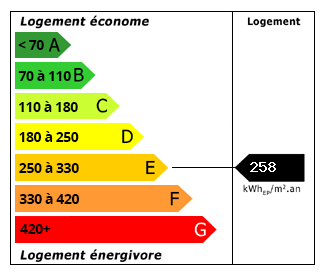 Energy Consumption (DPE)
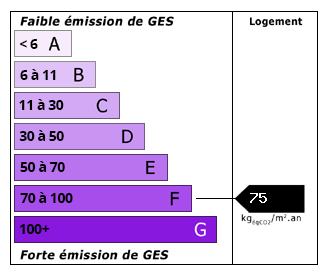 CO2 Emissions (GES)
Currency Conversion provided by
Wise
CO2 Emissions (GES)
Currency Conversion provided by
Wise
| €1,100,000 is approximately: | |
| British Pounds: | £935,000 |
| US Dollars: | $1,177,000 |
| Canadian Dollars: | C$1,617,000 |
| Australian Dollars: | A$1,815,000 |
Location Information
For Sale By Agent
Agency: Sarl Smj Immobilier
This property has been brought to you by Green-Acres
Partner Services