The Essence of the Place®


€1,350,000
Hors frais notariés, d'enregistrement et de publicité foncière.Advert Reference: 345051874
For Sale By Agent
Agency: PIERRES-BLANCHES Immobilier
This property has been brought to you by Green-Acres
 Currency Conversion provided by
Wise
| €1,350,000 is approximately: | |
| British Pounds: | £1,128,532 |
| US Dollars: | $1,495,935 |
| Canadian Dollars: | C$2,131,515 |
| Australian Dollars: | A$2,193,210 |


Key Info
- Type: Residential (House)
- Bedrooms: 4
- Bath/ Shower Rooms: 1
- Habitable Size: 232 m²
- Land Size: 690 m²
Features
- Balcony(s)
- Garden(s)
- Swimming Pool
- Terrace(s) / Patio(s)
Property Description
PIERRES-BLANCHES IMMOBILIER®
Montpellier - PBI Collection
Close to the Mediterranean, nestled between shimmering ponds rippling in the breeze and reed beds whispering the legends of fishermen of yesterday, an old Languedoc village has managed to preserve its soul whilst embracing modernity.
Nestled between marshes and vineyards, this sought-after enclave now enjoys a rare balance, combining the immediate proximity of Montpellier, easy access to the coast and excellent transport links with the privilege of absolute tranquillity, sheltered by a discreet cul-de-sac.
This balance between nature and urban vibrancy is home to a contemporary 230 m² villa, completed in 2020. The architecture, with its clean, assertive lines, unfolds across a landscaped plot of nearly 700 m².
As you approach, the simplicity of the cubic volumes and light-colored render highlights a rigorous mastery of perspective and light, where the clean lines of the large horizontal openings define the space.
Once inside, the villa opens up into a space of nearly 80 m² connected to the kitchen, where large sliding-door windows blur the boundary between indoors and outdoors.
The chromatic and material unity is emphasized by a floor of large-format slabs, extending seamlessly onto the terrace, whilst the waxed concrete-effect ceilings highlight the exceptional ceiling height.
Light floods the space with natural brightness, highlighting the clean lines and generous proportions.
The living room opens onto the outdoors via sliding glass doors which, when retracted, extend the room towards the terrace and the twelve-meter-long turquoise-blue pool.
The eye travels unimpeded through the space, from the interior volumes to the hues of the landscaped garden.
The open-plan kitchen and dining area, integrated into this reception space, embodies a rigorous aesthetic where function blends with the purity of the materials. Its large central island structures the room, whilst the high-quality fittings blend seamlessly into the walls, meeting the requirements of comfort and understated elegance.
Behind a glass wall whose delicacy allows diffused light to filter through, a second 15 m² lounge offers a more intimate space, ideal for a study, a library or an additional bedroom.
This versatile room, with its cozy atmosphere, provides a calm counterpoint to the spaciousness of the reception areas.
A staircase then leads to the upper floor, reserved for private areas.
Here, the parquet flooring warms the atmosphere and lends the three bedrooms a cozy, enveloping feel.
The master suite, measuring nearly 50 m², resembles a veritable floating apartment spacious and finished to a high standard, it opens onto a vast fitted dressing room designed as a showcase, and a bathroom that invites relaxation.
Outside, the enclosed, landscaped plot embodies a Mediterranean lifestyle.
The vast terrace, flowing seamlessly from the interior spaces, features a 12-meter heated pool, whose central axis defines the reception areas.
The garden, with its carefully selected plants, preserves the tranquility of the property, sheltered from view.
Beneath the pergola, a summer kitchen completes the layout, creating a shaded entertaining area where architectural precision gives way to the comfort of summer evenings.
Key Features: Newly built in 2020 with ten-year structural guarantees and building damage cover, combining contemporary aesthetics, energy efficiency and high-end fittings.
Solar panels. Borehole. Automatic watering system. Motorized external blinds. Alarm system. Underfloor heating and cooling. Heat pump. Heated swimming pool with electric roller shutter.
Quiet, residential setting, in close proximity to amenities, major transport links, the airport, Sud de France station and the Mediterranean coast.
Our Opinion: The Essence of Place®
This development embodies a contemporary aesthetic where architectural mastery and generous proportions blend with the enduring landscape.
At this unique address, the high standard of the finishes meets the tranquillity of a privileged setting, defining a lifestyle of rare sophistication.
'An Authentic and Contemporary Vision of Luxury Property. ' Franck Ballester
® ANY INSPIRATION, MODIFICATION OR REPRODUCTION IS PROHIBITED - REGISTERED TRADEMARK
Reference file
Chrystèle Guigui +33 (0)
Rsac Montpellier
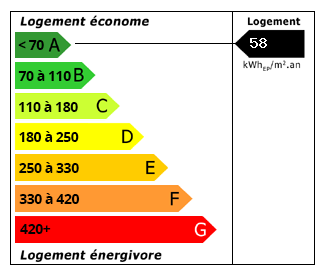 Energy Consumption (DPE)
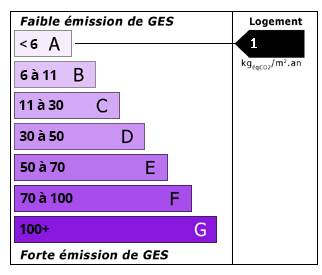 CO2 Emissions (GES)
Currency Conversion provided by
Wise
| €1,350,000 is approximately: | |
| British Pounds: | £1,128,532 |
| US Dollars: | $1,495,935 |
| Canadian Dollars: | C$2,131,515 |
| Australian Dollars: | A$2,193,210 |
Location Information
For Sale By Agent
Agency: PIERRES-BLANCHES Immobilier
This property has been brought to you by Green-Acres
Partner Services