An Unusual Historic Residence with Great Potential


€639,000
Hors frais notariés, d'enregistrement et de publicité foncière.Advert Reference: gi1010-905
For Sale By Agent
Agency: G.IMMOBILIER DE PRESTIGE
This property has been brought to you by Green-Acres
 Currency Conversion provided by
Wise
| €639,000 is approximately: | |
| British Pounds: | £535,021 |
| US Dollars: | $715,232 |
| Canadian Dollars: | C$1,000,993 |
| Australian Dollars: | A$1,018,502 |


Key Info
- Type: Residential (House)
- Bedrooms: 3
- Habitable Size: 300 m²
Features
- Balcony(s)
- Terrace(s) / Patio(s)
Property Description
In the heart of the Luberon Regional Natural Park, between Mont Ventoux and the Lure Mountain, in the picturesque village of Revest-du-Bion — the birthplace of lavender and home to the vast landscapes of the Alpes-de-Haute-Provence — stands an exceptional property: a 600 m² medieval château, steeped in history and character.
Ideal as a prestigious family home or for a high-end hospitality project — a boutique hotel, bed and breakfast or luxury holiday cottages — this unique property offers rare and varied potential.
An extraordinary home for an artist, who could give free rein to their creativity in the generous spaces, which can be opened up to the light.
An investor could also create several flats, thanks to the multiple entrances and the potential already offered by the property.
More than 300 m² have already been carefully restored, combining modern comfort with period charm, while the remaining spaces, with their main structural work in excellent condition, allow for a wide range of projects.
For admirers of the “Giant of Provence”, a terrace on the top floor would offer exceptional panoramic views of Mont Ventoux.
Passing through a leafy hedge topped by a “Pierre de Ronsard” rose, you discover a light-filled living area where the dining room, open-plan kitchen and lounge with its imposing insert fireplace blend into one harmonious space.
The terracotta staircase leads to the first floor, where several spaces unfold: a study, a bedroom and, in the circular tower, an elegant shower room with a walk-in shower, washbasin and toilet. A charming boudoir opens onto a sumptuous room extending onto a private balcony and a small garden. Another, more intimate room retains its original wall paintings, while the main room reveals remnants of frescoes and a French-style ceiling.
On the second floor, a 54 m² bedroom with an insert fireplace and a shower room in the tower is joined by a dual-aspect boudoir and a bright room with exposed beams, offering a third level to arrange as you wish. Behind the large lounge, a dressing room, a study and a workshop complete this floor.
The series of interconnecting rooms and narrow openings give the property an authentic atmosphere, where every stone tells a story.
A second central staircase serves all floors and leads directly to the garden, laid out around a secluded courtyard. Here you will find a small chapel and an old cellar — just some of the features that give this property its unique charm.
“A real favourite: a warm, cosy and unusual residence where you feel at home straight away and can easily imagine yourself enjoying a getaway in the gentle mountains of southern France.”
Text written by our agency, not by artificial intelligence.
The location stated is accurate.
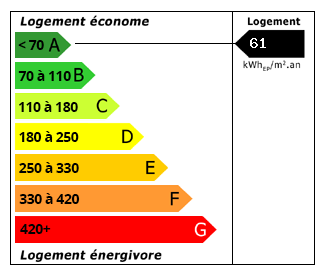 Energy Consumption (DPE)
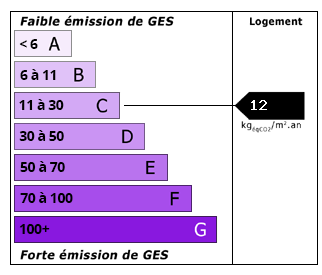 CO2 Emissions (GES)
Currency Conversion provided by
Wise
| €639,000 is approximately: | |
| British Pounds: | £535,021 |
| US Dollars: | $715,232 |
| Canadian Dollars: | C$1,000,993 |
| Australian Dollars: | A$1,018,502 |
Location Information
For Sale By Agent
Agency: G.IMMOBILIER DE PRESTIGE
This property has been brought to you by Green-Acres
Partner Services