Exceptional Volumes, High-End Features and Panoramic Views of Mont Ventoux, the Vaucluse Mountains, the Luberon and the …


€1,295,000
Hors frais notariés, d'enregistrement et de publicité foncière.Advert Reference: 11564
For Sale By Agent
Agency: ROSIER
This property has been brought to you by Green-Acres
 Currency Conversion provided by
Wise
| €1,295,000 is approximately: | |
| British Pounds: | £1,084,277 |
| US Dollars: | $1,449,493 |
| Canadian Dollars: | C$2,028,617 |
| Australian Dollars: | A$2,064,100 |


Key Info
- Type: Residential (House)
- Bedrooms: 5
- Bath/ Shower Rooms: 2
- Habitable Size: 464 m²
- Land Size: 4,170 m²
Features
- Garden(s)
- Land
- Swimming Pool
Property Description
Exceptional Volumes, High-End Features and Panoramic Views of Mont Ventoux, the Vaucluse Mountains, the Luberon and the Alpilles from Every Room.
Worthy of the estates of the Côte d’Azur, the property entrance features a sliding gate and opens onto a paved driveway winding through lush vegetation. The driveway leads to a first parking area before continuing to the garage, a second parking area and a private lift providing direct access to the house. Carefully landscaped and planted with trees thirty years ago, the grounds now form a green haven in an elevated position at the top of the hill.
Overlooking the Provençal landscape from landscaped grounds of more than 4.000 m², this spacious home offers outstanding views of Mont Ventoux, the Vaucluse Mountains, the Luberon and the Alpilles from every room. It combines generous proportions, high-end features and a privileged, secluded setting.
Arranged over two levels with an additional mezzanine, the house offers 464 m² of living space, with 5 bedrooms and 3 shower rooms.
The ground floor features light-filled living spaces with particularly generous proportions: a reception lounge with a fireplace, a dining room opening onto the outdoors, and a dining area with a bespoke kitchen. This level also includes two bedrooms, each with its own private shower room. Upstairs are three further bedrooms, a shower room and an open mezzanine. The architecture is designed to make the most of the views, with large double-glazed windows. A fully adjustable bioclimatic veranda extends the lounge onto the large panoramic terrace. The property also has accessibility features for people with reduced mobility.
The outdoor area is designed to make the most of the region’s climate, with a heated 12 x 6 m saltwater swimming pool fitted with a reinforced PVC liner, as well as a barbecue area and a jacuzzi on a second terrace overlooking the Provençal horizons.
The extensive ancillary spaces include a garage, a workshop, a climate-controlled wine cellar, a gym, a sauna and a billiards room. Technical features include a heat pump, air conditioning, a water softener, a borehole with automatic irrigation and an electric gate.
The property has an excellent energy performance rating, with an energy rating of C (139 kWh/m²/year) and a greenhouse gas emissions rating of A (5 kg CO₂/m²/year). The house also offers interesting potential for creating additional bedrooms and bathrooms. Ideally located between L’Isle-sur-la-Sorgue and the hilltop villages of the Luberon, this home is ideal as a second residence or for a family looking to live here year-round, with no disturbances.
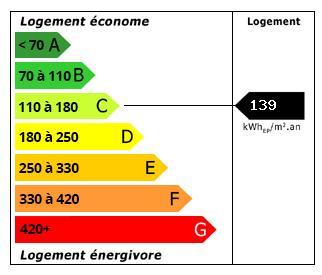 Energy Consumption (DPE)
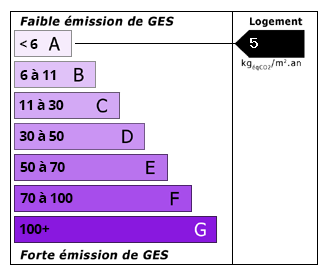 CO2 Emissions (GES)
Currency Conversion provided by
Wise
| €1,295,000 is approximately: | |
| British Pounds: | £1,084,277 |
| US Dollars: | $1,449,493 |
| Canadian Dollars: | C$2,028,617 |
| Australian Dollars: | A$2,064,100 |
Location Information
For Sale By Agent
Agency: ROSIER
This property has been brought to you by Green-Acres
Partner Services