Toucy – Yonne | Historic Hamlet – 3 Houses & Barns, Event Venue, 4-Hectare Park


€1,690,000
Hors frais notariés, d'enregistrement et de publicité foncière.Advert Reference: 139jcpcas
For Sale By Agent
Agency: JUNOT CHÂTEAUX & PATRIMOINE
This property has been brought to you by Green-Acres
 Currency Conversion provided by
Wise
| €1,690,000 is approximately: | |
| British Pounds: | £1,408,750 |
| US Dollars: | $1,889,250 |
| Canadian Dollars: | C$2,640,287 |
| Australian Dollars: | A$2,705,183 |


Key Info
- Type: Residential (Country Estate, Cottage, Country House, Longère, Farmhouse / Fermette, House), Business, Group Of Buildings / Hamlet, , Detached
- Bedrooms: 0
- Habitable Size: 594 m²
- Land Size: 4.13 ha
Features
- Barn
- Character / Period Features
- Driveway
- Equestrian Potential
- Garden(s)
- Gîte(s) / Annexe(s)
- Land
- Off-Street Parking
- Outbuilding(s)
- Parking
- Renovation / Development Potential
- Rental / Gîte Potential
- Stable(s) / Equestrian Facilities
- Swimming Pool
Property Description
A charming hamlet in Burgundy, 1.5 hours from Paris
In the heart of the Burgundy countryside, near Toucy, former outbuildings of a château form a peaceful, secluded stone hamlet. A golf course and a Michelin-starred restaurant are nearby. The château, visible on the horizon, is a separate property and is not included in the sale.
The Longère (traditional farmhouse)
Access is via a yew and hornbeam driveway leading to a paved courtyard where an old stone well stands. The ground floor comprises a fitted kitchen, a bright living room, a sitting room/office, a bedroom, a laundry room, and a garage. Upstairs, there are three bedrooms, a bathroom, a landing converted into a sitting room, and an attic ready for conversion. The wooded garden covers 3.000 m². The house is ready to move into.
The Farmhouse
Hidden behind a gated courtyard, it offers approximately 80 m² of living space to renovate: two bedrooms, a living room with a fireplace, and a fitted kitchen. Surrounding it are an old forge, barns, a farmhouse, a garage with a workshop, and an attic. It's a wonderful project for anyone who enjoys undertaking renovations.
The Main House
It stands in a 5.767 m² park with an orchard. It has seven bedrooms, three with en-suite bathrooms, and a 50 m² living room with a large fireplace. Additional features include a kitchen opening onto a wooden terrace, a vaulted wine cellar, an indoor swimming pool, two stables, kennels, and a well.
The Barns
The estate includes several large, old buildings, each with its own unique character:
The large barn (500 m² in one continuous space): one of the largest in the region and one of the first modern farm buildings in the area. Its remarkable timber frame is intact and free of any existing use. It would be ideal for receptions or events.
The two-story barn (300 m²): its double-height ceiling and beautiful timber frame would allow it to be converted into a loft, workshops, high-end accommodation, or an event venue.
The barn adjoining the gatehouse: its silos have been removed, leaving a large, sound space ready for a new use.
The barns of the farmhouse: they border the enclosed courtyard, near the old forge, with their exposed stone and rustic character.
This property is a rare find on the Burgundy heritage market.
The estate in brief: It covers 4 hectares, 13 ares, and 5 centiares of courtyards, gardens, orchards, and outbuildings. A former stable is rented on a temporary basis until November 2026 for €2,872 excluding VAT per year, without automatic renewal.
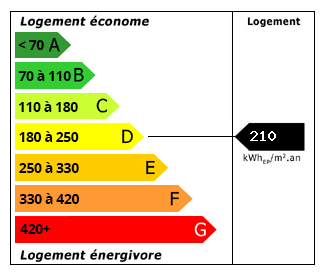 Energy Consumption (DPE)
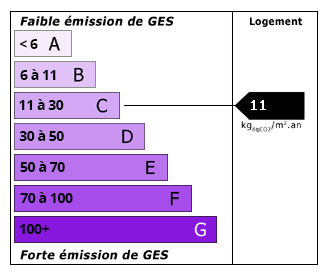 CO2 Emissions (GES)
Currency Conversion provided by
Wise
| €1,690,000 is approximately: | |
| British Pounds: | £1,408,750 |
| US Dollars: | $1,889,250 |
| Canadian Dollars: | C$2,640,287 |
| Australian Dollars: | A$2,705,183 |
Location Information
For Sale By Agent
Agency: JUNOT CHÂTEAUX & PATRIMOINE
This property has been brought to you by Green-Acres
Partner Services