4-Room House for Sale - Thoiry
€535,000
Hors frais notariés, d'enregistrement et de publicité foncière.Advert Reference: vm1625-landecy01
For Sale By Agent
Agency: CABINET JEAN YVES LANDECY
This property has been brought to you by Green-Acres
 Currency Conversion provided by
Wise
| €535,000 is approximately: | |
| British Pounds: | £447,982 |
| US Dollars: | $587,965 |
| Canadian Dollars: | C$841,180 |
| Australian Dollars: | A$882,054 |
Key Info
- Type: Residential (House)
- Bedrooms: 3
- Bath/ Shower Rooms: 1
- Habitable Size: 90 m²
- Land Size: 943 m²
Features
- Balcony(s)
- Garden(s)
- Renovation / Development Potential
- Terrace(s) / Patio(s)
Property Description
DETACHED VILLA - THOIRY - LARGE PLOT
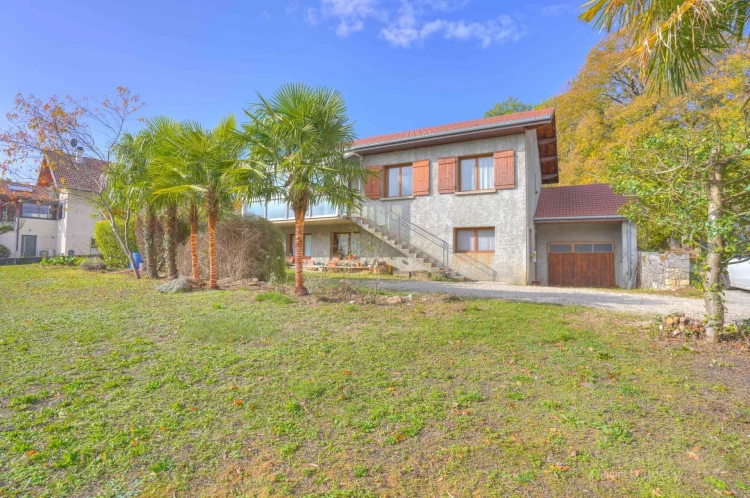
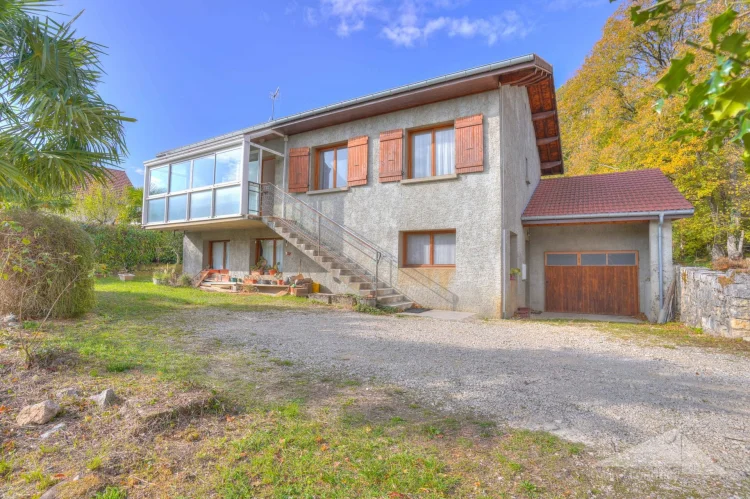
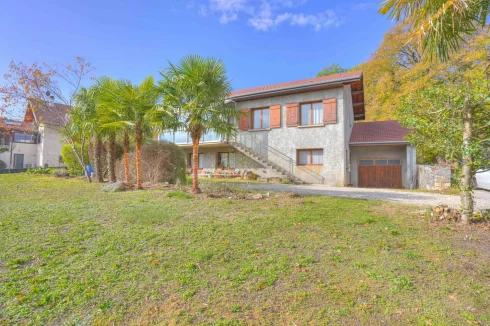
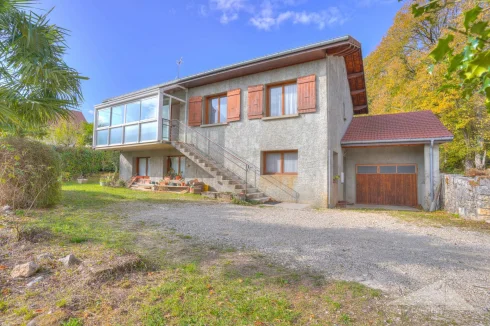
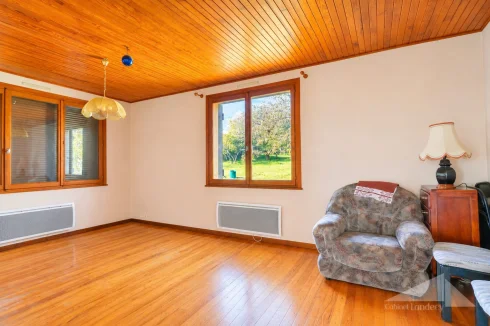
Located in the town of Thoiry, this detached 4-room house, offering approximately 90 m² of living space, sits on a 943 m² plot with pleasant views of Mont Salève.
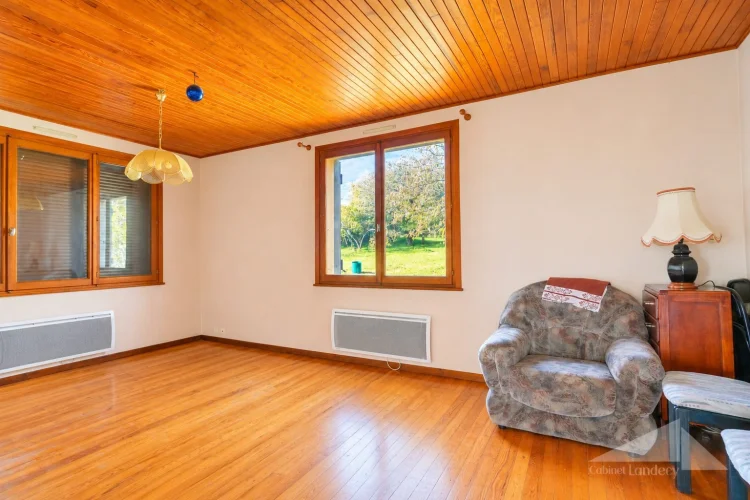
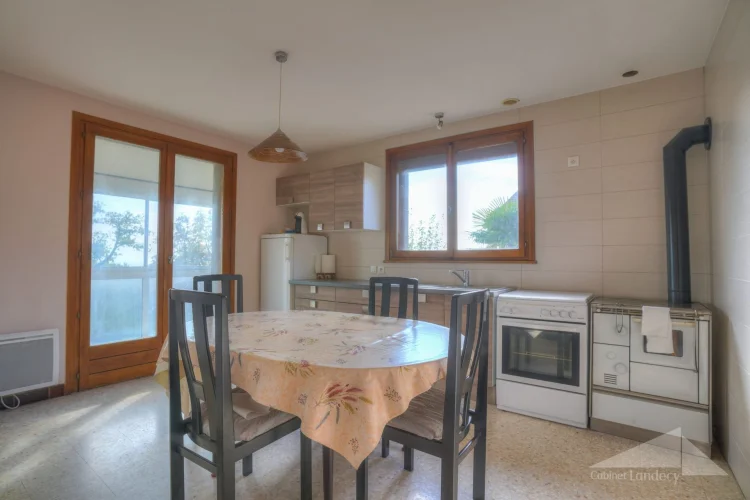
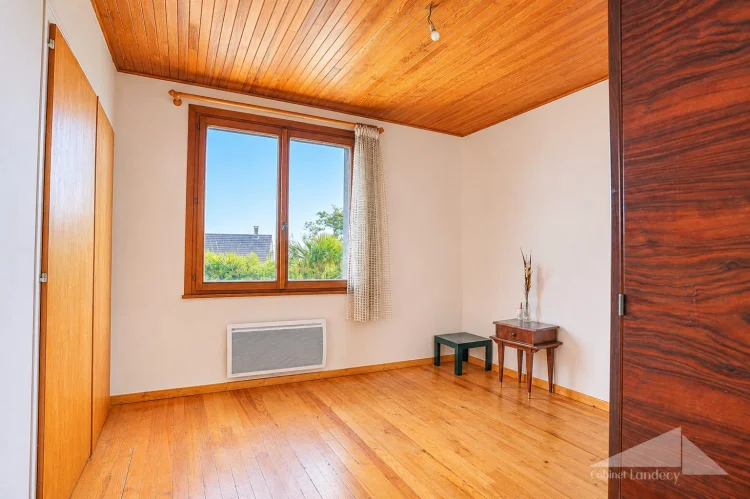
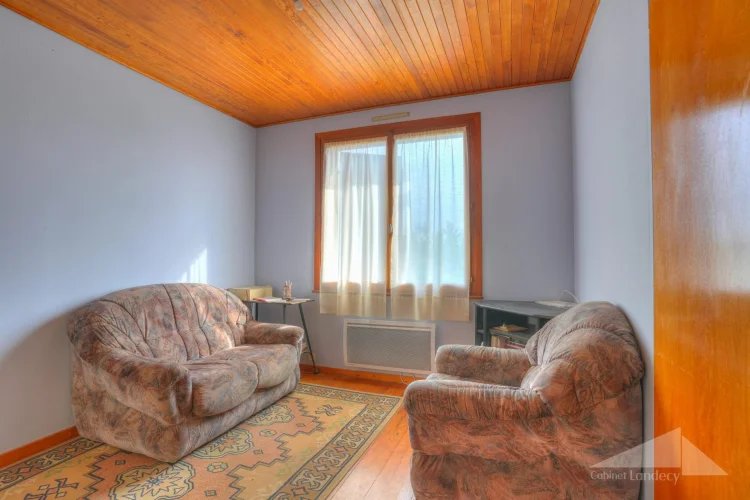
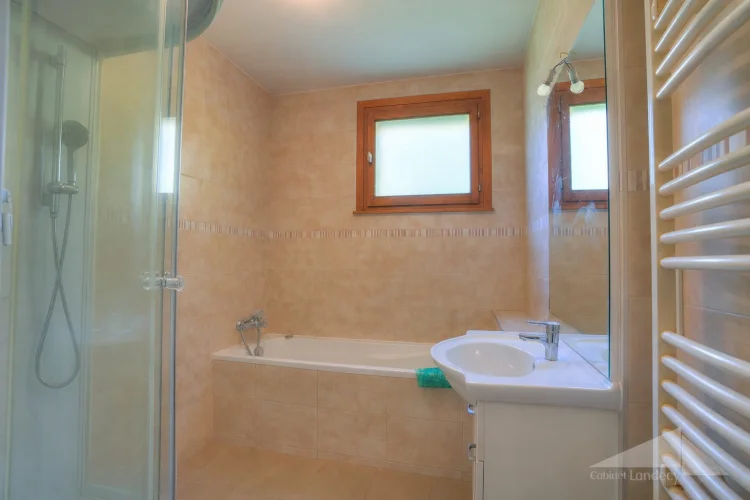
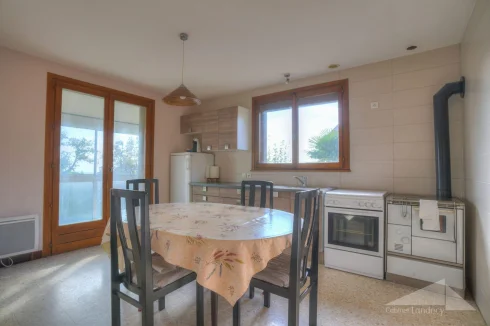
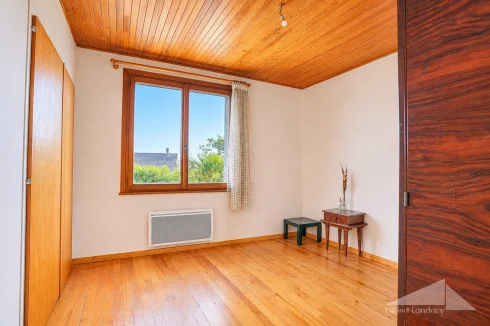
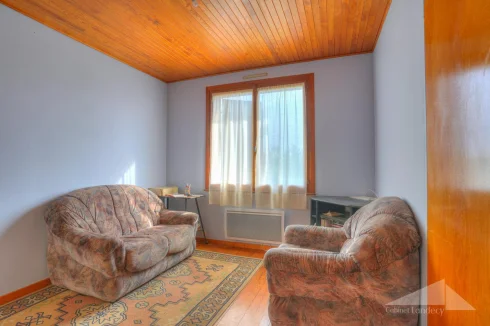
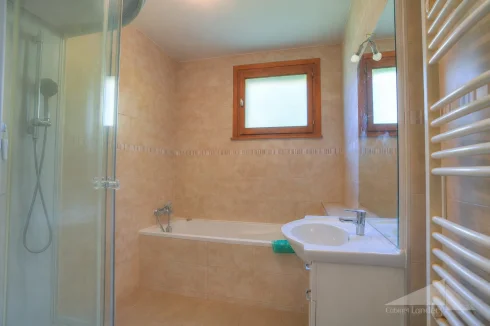
The first floor comprises an entrance hall, a kitchen, and a living room with direct access to the terrace. A hallway with a built-in wardrobe leads to three bedrooms, each with integrated storage, a bathroom, and a separate WC.
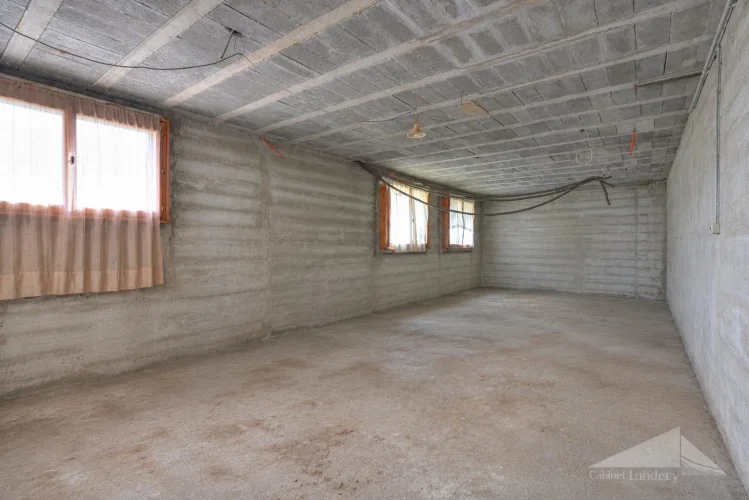
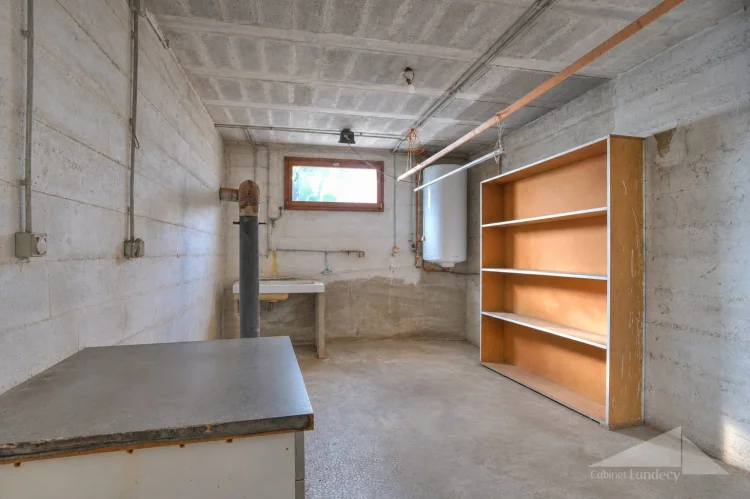
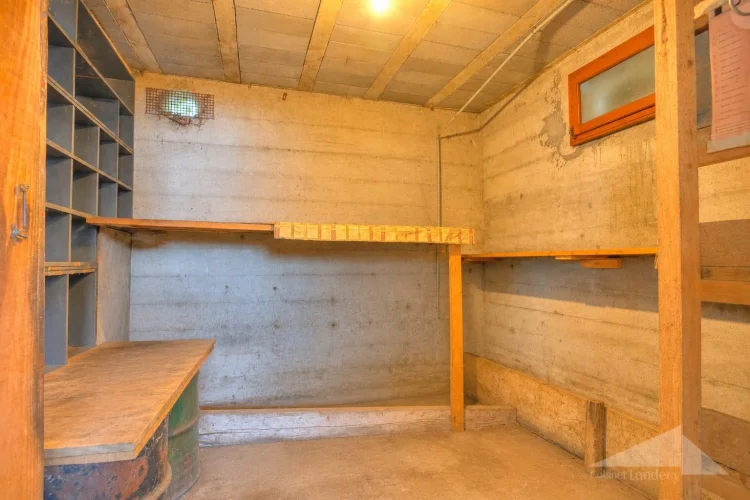
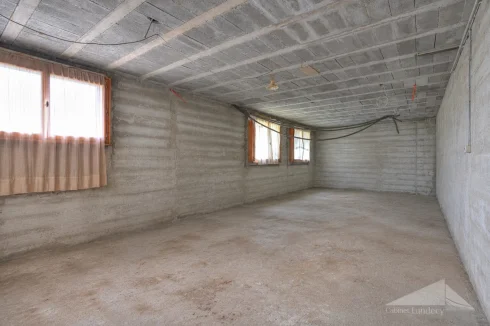
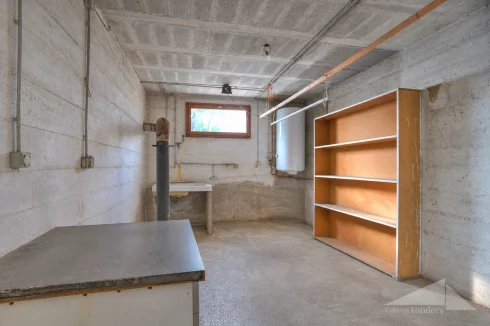
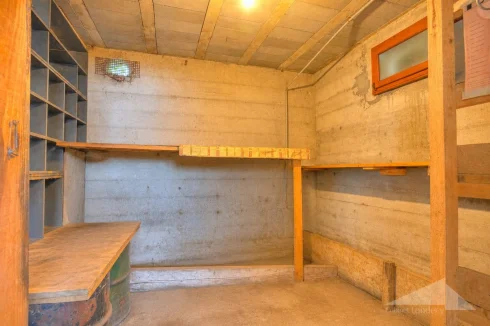
The ground floor includes a laundry room, two small cellars, a separate WC, and an additional room that can be converted to suit your needs. A garage with a mezzanine providing extra storage space completes this level.
The attic offers further potential for conversion.
A courtyard provides parking for four vehicles.
A family home offering numerous possibilities for layout and space optimization, on a generous plot in a pleasant setting.
Contact: Didier DUGUÉ
- - - - - - - - - - - - - - - - - - - - - - - - - - - - - - - - - - - - - - - - - - - - - - - - - - - - - - - - - - - - - - - - - - - - - - - - - - - - - - - - - - - - - - - - -DETACHED HOUSE – THOIRY – LARGE PLOT
Located in the commune of Thoiry, this detached 4-room house offers approximately 90 sq m of living space and sits on a generous 943 sq m plot, enjoying pleasant views of the Salève mountain.
The first floor comprises an entrance hall, a kitchen, and a living room with direct access to the terrace. A hallway with a built-in cupboard leads to three bedrooms, each featuring fitted wardrobes, a bathroom, and a separate toilet.
The ground floor includes a laundry room, two small cellars, a separate toilet, and an additional room that can be converted to suit your needs. This level also features a single-car garage with a mezzanine providing extra storage space.
The convertible attic offers further potential to create additional living space.
The property also benefits from a courtyard with parking space for up to four vehicles.
An ideal family home offering numerous possibilities for renovation and space optimization, set on a generous plot in a pleasant environment.
Contact: Didier DUGUÉ on +33 6
Fees payable by the seller. DPE in progress.
Currency Conversion provided by
Wise
| €535,000 is approximately: | |
| British Pounds: | £447,982 |
| US Dollars: | $587,965 |
| Canadian Dollars: | C$841,180 |
| Australian Dollars: | A$882,054 |
Location Information
For Sale By Agent
Agency: CABINET JEAN YVES LANDECY
This property has been brought to you by Green-Acres
Partner Services