5-Room House | 197 m², 4 Bedrooms | Swimming Pool, 2700 m² Plot | Entre-Vignes (34400) | Near Montpellier and Nîmes | no…


€727,000
Hors frais notariés, d'enregistrement et de publicité foncière.Advert Reference: lmvma1390010326-10326
For Sale By Agent
Agency: Gb I Guylène Bergé Immobilier- LYNCH Maximilia
This property has been brought to you by Green-Acres
 Currency Conversion provided by
Wise
Currency Conversion provided by
Wise
| €727,000 is approximately: | |
| British Pounds: | £614,155 |
| US Dollars: | $812,858 |
| Canadian Dollars: | C$1,159,274 |
| Australian Dollars: | A$1,165,526 |


Key Info
- Type: Residential (House)
- Bedrooms: 4
- Habitable Size: 197 m²
- Land Size: 2,700 m²
Features
- Garden(s)
- Land
- Swimming Pool
- Terrace(s) / Patio(s)
Property Description
5-Room House | 197 m², 4 Bedrooms | Swimming Pool, 2700 m² Plot | Entre-Vignes (34400) | Near Montpellier and Nîmes | not Overlooked
South of France, between Montpellier and Nîmes. Just 25 minutes from Mediterranean beaches. Welcome to the wine village of Entre-Vignes—literally 'among the vineyards.'
Escape the noise without sacrificing convenience. Set on a 2,700 sqm plot, this 4-bedroom, 200 sqm Mediterranean villa backs directly onto peaceful open countryside. Enjoy the luxury of absolute privacy with zero overlooking neighbors. Well-maintained and move-in ready, this home offers immediate tranquility from day one.
LIVING AREA
Step inside and feel the volume. The 80 sqm open-plan living area is framed by soaring cathedral ceilings. Natural light floods the room. For winter, an automated pellet stove warms the entire volume effortlessly.
Look through the glass: no boundary between indoors and out. You benefit from uninterrupted views of a green lawn, mature trees, and open countryside. This level of untouched privacy is a unique privilege.
A sleek kitchen opens directly onto the terrace for easy open-air dining. And floating above the living room? A 30 sqm mezzanine—perfect for a home office, a kids' play area, or a cozy movie den.
SMART, FUNCTIONAL LAYOUT
Designed for smooth daily logistics, the layout balances shared moments with personal space:
Ground Floor:A quiet 10 sqm bedroom sits adjacent to a separate shower room. Double glass doors open directly onto the terrace and garden—perfect for guests, a home office, or easy single-level living. A practical laundry room, smart storage, and a separate restroom keep daily life organized.
Upper Level:3 bright bedrooms share a shower room and a separate restroom. Plus, you have easy access to that fantastic 30 sqm mezzanine from earlier!
OUTDOORS
Terrace:A 300 sqm paved outdoor terrace lies along the sides of the house. Right off the villa, you can enjoy the shade of a covered pergola almost year-round in this climate.
Swimming pool:The 6x12m pool is just a few steps away and securely fenced, framed by mature palm trees and a functional poolhouse.
2,700 sqm grounds:The open lawn stretches out, bordered only by trees and open fields. No onlookers. Ever.
Parking & Garage:Drive through the gates, and a paved driveway takes you down the side of the house to a parking area large enough for at least four cars. The 26 sqm attached garage connects directly to the inside of the house.
STRATEGIC LOCATION
Entre-Vignes, a village perfectly positioned in the Occitanie region, a short distance from the sea. This villa combines an authentic country lifestyle with rapid access to the region's major hubs:
Connectivity: Just 15 minutes from the A9 highway (Lunel junction), putting Montpellier 20 minutes away and Nîmes at 25 minutes.The Coast: The sandy beaches of La Grande-Motte and the protected wild landscapes of the Petite Camargue are a 25-minute drive.Travel Hubs: Montpellier-Méditerranée Airport and the TGV train stations are reachable in 25 minutes, making a trip to Paris under 3 hours.Schooling: Ideal for expats. The renowned EPBI International School in Baillargues is a 15-minute drive, complemented by an excellent network of local bilingual and alternative schools.Daily Life: Village shops, the local school, and medical services are all within a 5-minute walk, while the historic market town of Sommières is just a 5-minute drive away.
KEY FACTS & FIGURES
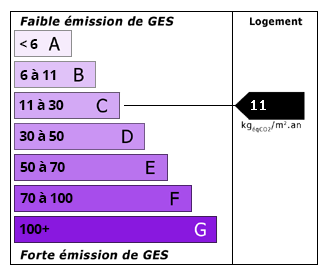
Price: €727,000 (Agency fees included, paid by the seller)Property Type: Detached villaLiving Space: Around 200 sqmLayout: 4 bedrooms, 2 shower rooms, 2 restrooms, 1 living room, 1 open kitchen, 1 (30 sqm) mezzanineExterior: 2,700 sqm private grounds, securely fenced 6x12 m swimming pool, poolhouse, and 300 sqm of paved terraceParking Logistics: 26 sqm attached garage (direct internal access) and 4-car+ parking areaInternet: High-speed fiber optic connectionEnergy Profile: DPE: Class C / GES: Class ASanitation: Connected to mains drainage (tout-à-l'égout)Property Tax (Taxe Foncière): €1,796 / yearEnvironmental Risks: Information available on the Géorisques website:
Let’s arrange a private viewing!
Maximilia Lynch (EN, ES, FR) +33 (O) — Available 7 days a week.
GB | GUYLENE BERGE IMMOBILIER
Phone: +33 (O)
RSAC: (EI)
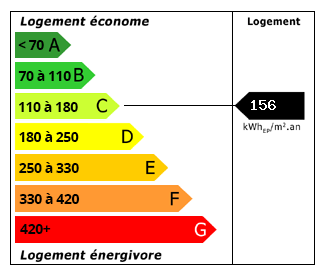 Energy Consumption (DPE)
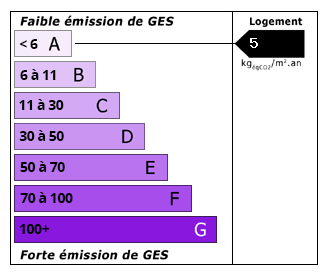 CO2 Emissions (GES)
Currency Conversion provided by
Wise
CO2 Emissions (GES)
Currency Conversion provided by
Wise
| €727,000 is approximately: | |
| British Pounds: | £614,155 |
| US Dollars: | $812,858 |
| Canadian Dollars: | C$1,159,274 |
| Australian Dollars: | A$1,165,526 |
Location Information
For Sale By Agent
Agency: Gb I Guylène Bergé Immobilier- LYNCH Maximilia
This property has been brought to you by Green-Acres
Partner Services