Charming Family Home - Private Tree-Lined Garden - 5 Bedrooms and 1 Office - Garage - Zola


€649,000
Hors frais notariés, d'enregistrement et de publicité foncière.Advert Reference: deit6668_flvm_151010
For Sale By Agent
Agency: LES ABRICULTEURS
This property has been brought to you by Green-Acres
 Currency Conversion provided by
Wise
| €649,000 is approximately: | |
| British Pounds: | £543,667 |
| US Dollars: | $727,204 |
| Canadian Dollars: | C$1,020,552 |
| Australian Dollars: | A$1,037,102 |


Key Info
- Type: Residential (House)
- Bedrooms: 5
- Habitable Size: 179 m²
- Land Size: 263 m²
Features
- Garden(s)
- Terrace(s) / Patio(s)
Property Description
Abriculteurs is pleased to present this house for sale located in Nantes (44100).
Family home with a tree-lined garden hidden from view – Zola neighborhood
Situated in the heart of the Zola district, just a short walk from the square and all its shops and services, this family home offers 179 m² of floor space, including 165 m² of living space. It enjoys a coveted living environment, combining peaceful residential calm with neighborhood life, with shops, schools, transport, and the market all within walking distance.
Spread over three levels, this house features five bedrooms, an office, and generous living spaces, perfectly suited for family life, remote working, or hosting guests.
Upon entering, the ground floor reveals a spacious living room of about 50 m². Its stone wall, ceiling height reaching up to 3.60 m, and wood-burning stove add great character and a welcoming atmosphere. Large openings create a natural flow between the interior, terrace, and garden.
Adjacent to the living room, the kitchen of over 22 m² includes a lovely dining area, ideal for sharing family moments or entertaining friends. A partitioned area with ample storage facilitates access to the outside and can also serve as a secondary entrance.
This level also offers a 19 m² multipurpose room, which can be arranged as a bedroom, office, or recreational space according to your needs. It benefits from its own private shower room and wall-mounted toilet.
Organized around the terrace, the ground floor enjoys pleasant natural light and open views of the garden's greenery from several rooms.
On the first floor, two bedrooms are accompanied by a modern shower room with wall-mounted toilet and a practical laundry/boiler room with plenty of storage.
The top floor includes three additional bedrooms as well as a second shower room with toilet. This layout allows for various uses: children's bedrooms, guest space, office, playroom, or hobby room.
Situated out of sight and surrounded by greenery, the tree-lined garden offers a genuine retreat of tranquility. The terrace invites you to fully enjoy the calm and verdant setting.
A glazed outbuilding of 10 m², open to the garden, expands the potential uses of this space. Workshop, independent office, playroom, or reception area: it can be adapted to fit your projects.
A 23 m² garage completes the features. Equipped with a motorized door, it also includes a mezzanine to maximize storage and a dedicated space for bicycles.
The house benefits from a sought-after location in a neighborhood appreciated for its quality of life and excellent connectivity. The Fournillière park, the Concorde cinema, the tramway (Égalité stop), bus lines 10 and 11, Bicloo stations, as well as public and private schools are easily accessible.
Local shops and the Zola Square market are also just a few minutes away on foot.
Highlights:
Semi-detached house with only one shared wall beside the kitchenBeautiful living room of approximately 50 m²Welcoming kitchen of more than 22 m²Ground floor room that can be used as a bedroom or office, with a shower roomPrivate tree-lined garden with no overlooking neighborsGlazed outbuilding with versatile uses23 m² garage with mezzanine and motorized door10 m² glazed outbuildingToilet facilities on every floor
Additional Information:
Property tax: €2,839 in 2025Gas heating and wood insertConnected to the public sewage system
Conventional energy consumption (kWhEP/m².year): 221 (D)
Estimated emissions (kg CO2/m².year): 14 (D)
Estimated annual energy costs for standard use: between €2,730 and €3,730 per year.
Average energy prices indexed over 2021, 2022, and 2023 (subscriptions included)
Energy consumption for gas and electricity: €276 per month
Sale price: €649,000 incl. VAT (Abriculteurs fees paid by the seller)
This listing is written under the editorial responsibility of Mr. François LAGABRIELLE, commercial agent (EI), registered with the Nantes RSAC under number 2023AC00268, without holding funds, acting on behalf of SARL Abriculteurs immobilier, with capital of €5,000, registered under SIREN number holder of professional card number CPI 025 842 issued by the Paris Île-de-France Chamber of Commerce, legally represented by Mr. Adrien Piot.
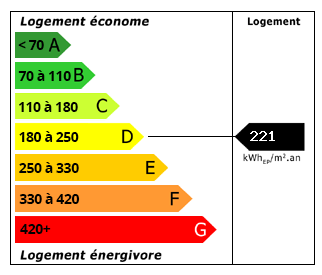 Energy Consumption (DPE)
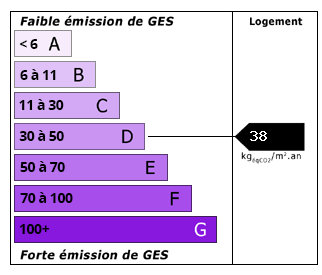 CO2 Emissions (GES)
Currency Conversion provided by
Wise
| €649,000 is approximately: | |
| British Pounds: | £543,667 |
| US Dollars: | $727,204 |
| Canadian Dollars: | C$1,020,552 |
| Australian Dollars: | A$1,037,102 |
Location Information
For Sale By Agent
Agency: LES ABRICULTEURS
This property has been brought to you by Green-Acres
Partner Services