A Remarkable Architect-Designed Villa with a Sun-Drenched Swimming Pool


€1,280,000
Hors frais notariés, d'enregistrement et de publicité foncière.Advert Reference: gi1004-971
For Sale By Agent
Agency: G.IMMOBILIER DE PRESTIGE
This property has been brought to you by Green-Acres
 Currency Conversion provided by
Wise
| €1,280,000 is approximately: | |
| British Pounds: | £1,071,718 |
| US Dollars: | $1,432,704 |
| Canadian Dollars: | C$2,005,120 |
| Australian Dollars: | A$2,040,192 |


Key Info
- Type: Residential (House)
- Bedrooms: 4
- Habitable Size: 240 m²
Property Description
Between Saint-Didier and Saumane, on the outskirts of Pernes-les-Fontaines, a country road winds through the landscape with Mont Ventoux as its backdrop.
Distinctive and elegant, this architect-designed villa offers 240 m² of living space, tucked behind hedges in the heart of a landscaped 3.000 m² garden. Built in late 2000, it features a series of cubic volumes beneath tiled roofs.
Beyond the gate, a spacious arrival courtyard accommodates several vehicles. A paved path winds between oleanders, boxwood and hydrangeas to an old solid-wood double door. It opens onto a striking entrance hall with a 7-metre-high ceiling, where a floor-to-ceiling glass wall frames the garden like a painting.
Volume, light and nature set the tone.
On the ground floor, the 62 m² living and sitting room offers several distinct areas. First, a welcoming sitting area arranged around a wood-burning insert opens onto the garden through a wide sliding glass door. Beneath the exposed beam and mezzanine, the dining area has an impressive sense of space and is filled with light.
A broad granite counter connects it to the nearly 16 m² semi-open kitchen. Fully equipped, it features a built-in oven and microwave, a stainless-steel extractor hood, a glass-fronted display cabinet, granite worktops and extensive storage. The kitchen opens onto the garden and leads to a pantry.
Also on the ground floor, an 18 m² bedroom and a full bathroom allow for single-level living. There is also a laundry room and a toilet.
A wooden staircase leads upstairs to a spacious, light-filled 42 m² area with parquet flooring. At the heart of the upper floor, it provides access to the bedrooms and overlooks the dining area from the mezzanine. It can serve as a library, reading room, office or play area. French doors open onto a balcony terrace with a lovely view of Mont Ventoux.
There are three bedrooms, one with an en-suite shower room, as well as a bathroom and a separate toilet. The doors are made of solid wood.
Outside, the house reveals its distinctive design: a large roof sweeps in a single line above the garden, like a wing resting on a single pillar. Its wooden frame and exposed canal tiles recall the projecting roofs of traditional Provençal farmhouses. It shelters a spacious south-facing terrace between the house, lawn and swimming pool. In midsummer, it is a shady spot for lunch; in the evening, a place to linger in the cool air.
Terraces are arranged around the house from east to west. The morning sun accompanies breakfast, shade offers protection during the hottest hours, and the evening light sets the scene for an aperitif.
The sun-drenched swimming pool is bordered by broad paved surrounds. Olive trees, magnolias, a loquat tree, palms, cypresses and flower beds make up a garden to explore along its paths.
There is a pool house with a toilet, a garden shed and a wood store.
A distinctive villa combining architectural character, generous proportions, natural light and a Mediterranean garden, ideal as either a main home or a second home for welcoming family and friends.
“A house that surprises at first sight and continues to play with the light from the inside. Here, you follow the sun from terrace to terrace, accompanied by the sound of cicadas and the blue of the pool.”
2 km from Saint-Didier and its charming Monday morning market. 9 km from Saumane golf course.
Features include an air-to-water heat pump (2022), underfloor heating and cooling, reversible air conditioning, a wood-burning insert, double-glazed aluminium windows and doors, centrally controlled electric roller shutters, parquet flooring upstairs, an alarm, a motorised gate, outdoor lighting and extensive storage.
31 m² garage. Cellar. Borehole supplying the garden (pump at a depth of 75 metres).
2026 property tax: €2,763.
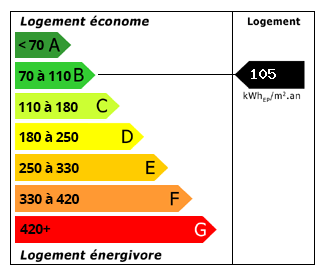 Energy Consumption (DPE)
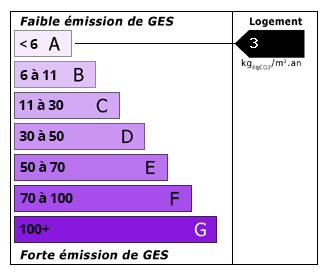 CO2 Emissions (GES)
Currency Conversion provided by
Wise
| €1,280,000 is approximately: | |
| British Pounds: | £1,071,718 |
| US Dollars: | $1,432,704 |
| Canadian Dollars: | C$2,005,120 |
| Australian Dollars: | A$2,040,192 |
Location Information
For Sale By Agent
Agency: G.IMMOBILIER DE PRESTIGE
This property has been brought to you by Green-Acres
Partner Services