Villa - 10 Rooms - Trois-Epis


€1,250,000
Hors frais notariés, d'enregistrement et de publicité foncière.Advert Reference: vm140532
For Sale By Agent
Agency: Tiana Ravao
This property has been brought to you by Green-Acres
 Currency Conversion provided by
Wise
| €1,250,000 is approximately: | |
| British Pounds: | £1,047,125 |
| US Dollars: | $1,400,625 |
| Canadian Dollars: | C$1,965,625 |
| Australian Dollars: | A$1,997,500 |


Key Info
- Type: Residential (House)
- Bedrooms: 5
- Habitable Size: 370 m²
- Land Size: 2,633 m²
Features
- Balcony(s)
- Character / Period Features
- Driveway
- Garden(s)
- Off-Street Parking
- Parking
- Stone
- Swimming Pool
- Terrace(s) / Patio(s)
Property Description
68410 – TROIS-ÉPIS / AMMERSCHWIHR – ARCHITECTURAL VILLA – EXCEPTIONAL ENVIRONMENT – HEATED INDOOR POOL – HAMMAM – SAUNA – WOODED AND ENCLOSED LAND – POSSIBILITY OF SINGLE-STOREY LIVING – OPTION FOR 2 TO 3 DWELLINGS – DOUBLE GARAGE – FOREST VIEW – BUILDABLE LAND
Fanny Ravenel - WeInvest - presents this remarkable architect-designed villa located on the heights of Trois-Épis, at the end of a dead-end street, in a privileged environment in the heart of nature.
Set on a fully enclosed and carefully landscaped plot of 26 ares, this property benefits from a rare living environment, surrounded by trees and greenery, with a soothing view of the forest and direct access to hiking trails.
Offering over 370 m² spread over several levels, this villa boasts generous spaces, exceptional brightness thanks to its south-facing exposure, and unique potential allowing for the creation of 2 to 3 independent dwellings.
You will particularly appreciate:
The calm and green environment, without vis-à-visThe privileged location on the heights of Trois-ÉpisThe south-facing exposure providing remarkable brightnessThe vast enclosed, landscaped, and buildable landThe numerous terraces allowing you to fully enjoy the outdoors, including two facing south.The two verandas providing comfort and brightness year-roundThe heated indoor pool with bar area and wellness space including a hammam and saunaThe possibility of single-storey livingThe great renovation potential for a family, bi-family, or rental projectThe very large basement with double garageThe numerous storage spacesThe efficient energy systems: heat pump and solar panelsDirect access to hiking trails
The house is organized as follows:
Ground floor (approximately 179 m²):
A spacious entrance of 19 m²A bright living/dining room of approximately 46 m² with access to a 93 m² terraceAn independent kitchen of 13 m²Two verandas (20 and 25 m²) providing additional living spaces opening onto the gardenTwo bedrooms of approximately 15 m² eachA large bathroom with bathtub and shower of 12 m²A cloakroom/storage spaceAn independent WC
First floor (approximately 91 m²):
A master suite of 16 m² with bathroomA large bedroom of 23 m² with access to a balconyA bedroom/dressing area of 12 m²A shower roomA mezzanineA landing leading to a 12 m² terrace
Basement (more than 260 m²):
A heated indoor pool of 4 x 9 metersA bar areaA shower and a WCA hammamA saunaA large cellar of 20 m²A boiler room and several technical roomsA very large double garage of nearly 78 m²
Exteriors/annexes:
A garden shed of 15 m²A wood shed of approximately 10 m²Large fully enclosed and landscaped plotTriple terrace offering different exposuresNumerous parking spacesDirect access to hiking trails and surrounding natural spaces
A rare property on the market, ideal for a large family, a prestigious second home, or a multi-generational housing project, offering an exceptional living environment between nature, well-being, and tranquility, just 15 minutes from Colmar.
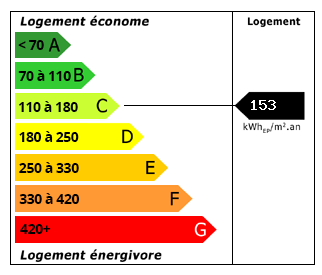 Energy Consumption (DPE)
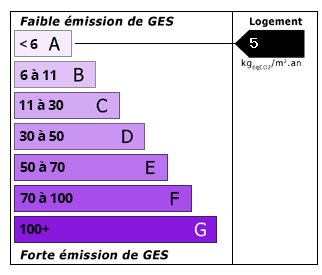 CO2 Emissions (GES)
Currency Conversion provided by
Wise
| €1,250,000 is approximately: | |
| British Pounds: | £1,047,125 |
| US Dollars: | $1,400,625 |
| Canadian Dollars: | C$1,965,625 |
| Australian Dollars: | A$1,997,500 |
Location Information
For Sale By Agent
Agency: Tiana Ravao
This property has been brought to you by Green-Acres
Partner Services