Exceptional Architect-Designed Home - Beautiful Garden


€1,140,000
Hors frais notariés, d'enregistrement et de publicité foncière.Advert Reference: 9333ts
For Sale By Agent
Agency: GROUPE IMMOBILIER MERCURE TOULOUSE OCCITANIE
This property has been brought to you by Green-Acres
 Currency Conversion provided by
Wise
Currency Conversion provided by
Wise
| €1,140,000 is approximately: | |
| British Pounds: | £979,032 |
| US Dollars: | $1,306,440 |
| Canadian Dollars: | C$1,830,384 |
| Australian Dollars: | A$1,834,830 |


Key Info
- Type: Residential (House)
- Bedrooms: 6
- Bath/ Shower Rooms: 2
- Habitable Size: 301 m²
Features
- Swimming Pool
Property Description
HAUTE-GARONNE – 10 MINUTES FROM TOULOUSE
SOLE AGENCY - On the outskirts of Toulouse, just 7 minutes from Gramont Metro Station and very close to Clinique de l'Union and Calicéo Toulouse, this rare property is set in a preserved environment, in a commanding position overlooking a vast wooded land.
Designed in the 1970s by Jean-Pierre Izard, this architect-designed home embodies a modern, elegant and timeless style. Its clean lines, interplay of volumes, and façades punctuated by loggias and terraces give it a presence that is both understated and distinctive.
A reception hall reminiscent of a hotel lobby, with cloakroom and guest toilets, introduces a fluid and impressive circulation. The living room, enhanced by a cathedral ceiling and a monumental fireplace, opens widely onto nature through large bay windows, allowing light to flood the space and create a warm, soothing atmosphere.
The living areas, designed for entertaining, connect harmoniously with the outdoors: north- and south-facing terraces, a loggia, and open views over the landscaped, unoverlooked park. The kitchen, directly connected to the reception rooms, naturally extends this sense of conviviality.
A true signature feature of the house, the spectacular indoor swimming pool (6 x 12 metres), complete with airlock, sauna, changing rooms and facilities, integrates seamlessly as an extension of the living spaces or can be enjoyed from the upstairs suite, offering a rare level of comfort and a unique wellness experience.
The interior layout is thoughtfully organised, with a main level dedicated to everyday living, an upper floor hosting a master suite overlooking the pool as well as several bedrooms and bathrooms, and a fully equipped lower level including bedrooms, technical areas, a games room, auditorium, cellar, laundry room and a large garage with direct access to the house.
Changes in level create a fluid and architectural flow, enhanced by strong design elements such as the central staircase, the mezzanine walkway overlooking the living space, and the impressive volumes throughout.
This distinctive property stands out for its rare balance between architectural modernity, comfort and immersion in nature. A character home conceived as a place of freedom and inspiration, where space, light and serenity define a unique art of living.
For further information or to arrange a viewing, please contact Axelle de Lahondès on .
Energy rating: D
Climate rating: D
Estimated annual energy costs for standard use: between 5220 euros and 7340 euros per year. Prices indexed to 2021, 2022 and 2023.
[]()
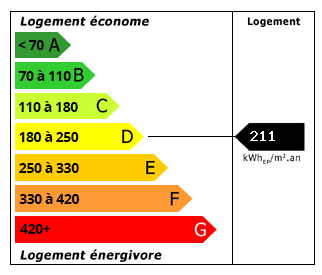 Energy Consumption (DPE)
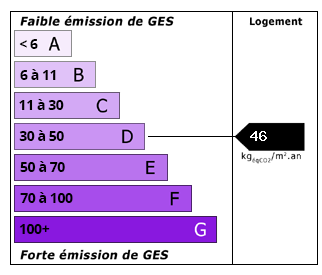 CO2 Emissions (GES)
Currency Conversion provided by
Wise
CO2 Emissions (GES)
Currency Conversion provided by
Wise
| €1,140,000 is approximately: | |
| British Pounds: | £979,032 |
| US Dollars: | $1,306,440 |
| Canadian Dollars: | C$1,830,384 |
| Australian Dollars: | A$1,834,830 |
Location Information
For Sale By Agent
Agency: GROUPE IMMOBILIER MERCURE TOULOUSE OCCITANIE
This property has been brought to you by Green-Acres
Partner Services