Property Description
Located in Rivière-Saas-et-Gourby, in a prime location offering quick access to the Basque Coast, the beaches of Hossegor, the A63 motorway towards Bordeaux, and local amenities, this 1895 property offers a total of 383 sqm of living space on a plot of nearly 6,000 sqm. - The main house (250 sqm of living space): Designed to offer spacious rooms and everyday comfort, the house opens onto an entrance hall that highlights the character of the property (crafted wooden door, locally made ironwork). Ground floor: A spectacular 82 sqm living room with a cathedral ceiling, impressive exposed beams, stone walls, an open fireplace, and large bay windows. The kitchen is separate, fully fitted and equipped. This level also includes three bedrooms, a bright office, and a bathroom. A 50 sq m covered patio extends the house, creating a true outdoor living space. Upstairs: A private master suite of 35 sq m includes a dressing room, shower room, and toilet. Comfort: Heating and air conditioning via an air-to-air heat pump, double glazing. - The separate building (3 apartments): A cozy two-bedroom apartment, ideal for hosting family, friends, or loved ones in complete privacy, allowing them to enjoy the relaxation area. Set apart and not overlooked to ensure everyone's privacy: Two private one-bedroom apartments, each with its own private terrace. Currently rented furnished, they generate a rental income of EUR1,785/month (including charges), or EUR21,420/year. Exteriors and outbuildings: The nearly 6,000 sq m grounds offer a truly relaxing setting with its swimming pool and terraces. You will also have: A covered carport for 3 vehicles. A secure gate. Outbuildings include a workshop and storage units. A rare find, ideal for a large family looking to combine a peaceful, green setting with existing rental income. Full details (plans, virtual tour, photos) available upon request. Contact me today to arrange a private viewing.
 Find more properties from this Agent
 Currency Conversion provided by
Wise
Currency Conversion provided by
Wise


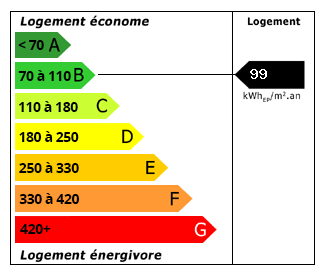 Energy Consumption (DPE)
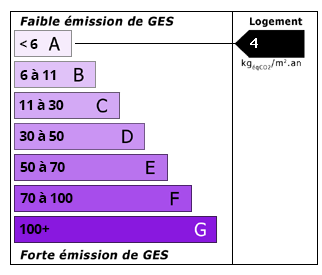 CO2 Emissions (GES)