Property Description
This is a secluded address, hidden from view. Nestled on the edge of a protected natural area and bordered by a secluded stream, this contemporary property, built in 1993 and completely redesigned by an interior architect, offers total tranquility just minutes from the ocean.
Set within a walled parkland planted with oak trees, it embodies the epitome of understated luxury on the Landes coast.
The Ground Floor: Serenity, Spaciousness, and Single-Level Comfort
The heart of the villa reveals a generous 90 sq m open-plan living space, offering panoramic views overlooking the garden.
Atmosphere & Design: Sumptuous solid oak parquet flooring unifies the space. An intimate library nook invites you to linger.
The Living Room
Organized around an inset fireplace and custom-made furniture, the space is enhanced by lighting that creates different atmospheres in the evening.
The Eat-In Kitchen
Entirely custom-made by a master cabinetmaker, it features a welcoming central island, a Baubuche wood countertop, English-style drawers, and perfectly integrated high-end appliances. A discreetly integrated, ultra-functional laundry room complements the kitchen.
The Master Suite
Designed like a grand hotel suite, this ground-floor space boasts a private terrace. It includes a large, perfectly fitted, custom-designed dressing room and a travertine bathroom with a tropical-inspired rain shower.
The architect's detail: A tilt-and-turn glass door offers a living picture of the outdoors, illuminated as soon as night falls.
The Office/Sleeping Area: This level also features a custom-made office in solid oak (which can be used as a bedroom), a stunning Moroccan-inspired bathroom with polished concrete, and a separate Japanese toilet.
The Upper Floor: Modularity and a Majorelle Escape
Access to the upper floor is via a staircase leading to a completely independent space:
The Multipurpose Room
A spacious 45 m² room (ideal for a second living room, a playroom, or a workspace/artist's studio) provides direct access to a private rooftop terrace overlooking the property.
Bedrooms & Bathrooms
A functional hallway leads to two charming bedrooms, ideally oriented due south, a contemporary shower room, and a separate toilet.
Comfort: The entire upper floor benefits from optimal thermal comfort in all seasons thanks to a reversible air conditioning system.
The Outdoor Space
A Private Resort Surrounded by Nature
The 3,400 m² grounds, fully enclosed and landscaped with mature trees, have been beautifully designed to create a true haven for relaxation and entertaining. For added comfort and ease of maintenance, the property features a well with a brand-new automatic irrigation system.
The Lagoon Pool & its Jacuzzi®
Inspired by the organic curves of Iberian architecture, this pool features a gently sloping submerged beach. A genuine, original Jacuzzi® spa completes this space for absolute relaxation.
The Art of Living
A vast wooden terrace houses a beautiful summer kitchen/dining area (equipped with a sink and an authentic charcoal barbecue), all sheltered by a perfectly weatherproof pergola.
Developable Potential
A registered 35 sq m workshop on a concrete slab offers the immediate opportunity to create a self-contained gîte or guest house, according to your needs.
Technical Features & Comfort
Heating: Comfort is ensured by a high-performance thermal system (high-efficiency gas boiler, fireplace insert, and reversible air conditioning). Optimized energy rating.
Exterior & Maintenance
Double-glazed windows, aluminum trim, and PVC eaves guarantee zero structural maintenance.
Parking
A clearly defined parking area is complemented by a carport on a concrete slab.
Our Opinion: A unique architectural signature where clean lines meet the poetry of the Landes countryside. An exceptional, turnkey property for those who appreciate space, tranquility, and fine materials.
A complete brochure (virtual tour, plans) is available upon request after a phone consultation.
 Find more properties from this Agent
 Currency Conversion provided by
Wise
Currency Conversion provided by
Wise


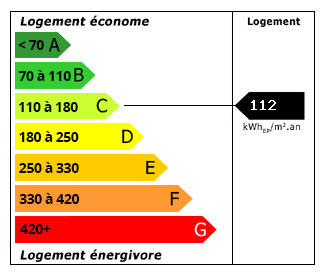 Energy Consumption (DPE)
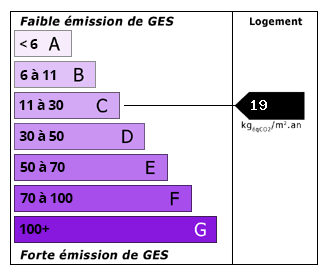 CO2 Emissions (GES)