Renovated Gascon Farmhouse with Independent Guest Cottage and One Hectare
5
Beds
5
Baths
Habitable Size:
314 m²
Land Size:
1 ha
Region: Midi-Pyrénées
Department: Gers (32)
Commune: Cazaubon (32150)
 Currency Conversion provided by
Wise
|
British Pounds:
|
£334,302
|
|
US Dollars:
|
$444,206
|
|
Canadian Dollars:
|
C$623,956
|
|
Australian Dollars:
|
A$631,617
|
Please note that these conversions are approximate and for guidance only and do not constitute sale prices.
To find out more about currency exchange, please visit our Currency Exchange Guide.
View on map
Key Info
Advert Reference: 320091296
- Type: Residential (Country House, Farmhouse / Fermette, House), Business (Gîte),
- Bedrooms: 5
- Bath/ Shower Rooms: 5
- Habitable Size: 314 m²
- Land Size: 1 ha
Features
- Barn
- Bed & Breakfast Potential
- Character / Period Features
- Driveway
- Equestrian Potential
- Garden(s)
- Land
- Off-Street Parking
- Outbuilding(s)
- Parking
- Rental / Gîte Potential
- Terrace(s) / Patio(s)
- Woodland / Wooded
Property Description
Located in the western Gers countryside, around 10 minutes from Barbotan les Thermes, less than two hours from the Atlantic coast and close to the Landes de Gascogne Regional Natural Park, this property enjoys a peaceful rural setting while remaining well connected.
The property comprises a traditional half-timbered Gascon farmhouse, a renovated adjoining guest cottage and an original barn.
The main house
The main house offers a large open-plan living area combining kitchen, dining room and lounge. This bright, generous space features high ceilings, exposed beams and original terracotta floor tiles. The country-style kitchen opens directly onto the garden. In the living room, a Godin wood-burning stove complements the heat pump heating system.
The ground floor also includes two bedrooms, a bathroom and a separate WC. Practical spaces include a utility room and a technical room that can serve as a secondary kitchen.
Upstairs, accessed via a spiral staircase, are two further bedrooms, a shower room and a separate WC.
The guest cottage
Arranged over two levels, the guest cottage offers excellent flexibility. It can operate independently or be connected to the main house via internal doors. Also accessible from the garden, the ground floor features a large living area with an open-plan kitchen, behind which are two shower rooms and a separate WC. The upper floor is arranged as a spacious open sleeping area.
The grounds
Set on approximately one hectare of landscaped land within a forested environment, the property offers a high level of privacy and tranquillity.
In a few words: carefully renovated, flexible layout, peaceful setting and natural surroundings.
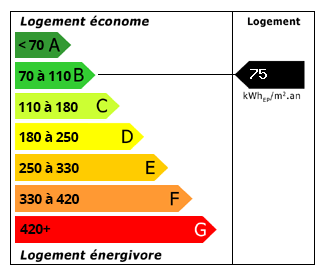
Energy Consumption (DPE)
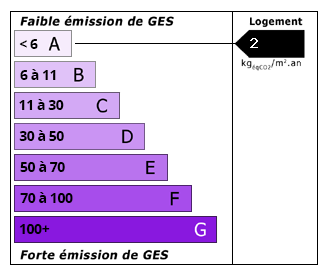
CO2 Emissions (GES)
The information displayed about this property comprises a property advertisement which has been supplied by Selection Habitat and does not constitute property particulars. View our full disclaimer.
 Find more properties from this Agent


