Traditional 5-Room House (Built in 1973) of 138 sqm on a Plot of 550 sqm
4
Beds
2
Baths
Habitable Size:
139 m²
Land Size:
550 m²
Region: Provence-Alpes-Côte d'Azur
Department: Bouches-du-Rhône (13)
Commune: La Fare-les-Oliviers (13580)
 Currency Conversion provided by
Wise
|
British Pounds:
|
£326,539
|
|
US Dollars:
|
$436,527
|
|
Canadian Dollars:
|
C$610,935
|
|
Australian Dollars:
|
A$621,621
|
Please note that these conversions are approximate and for guidance only and do not constitute sale prices.
To find out more about currency exchange, please visit our Currency Exchange Guide.
View on map
Key Info
Advert Reference: 2930
- Type: Residential (House)
- Bedrooms: 4
- Bath/ Shower Rooms: 2
- Habitable Size: 139 m²
- Land Size: 550 m²
Highlights
- Year of Construction: 1973
Features
- Air Conditioning
- Balcony(s)
- Fireplace / Stove
- Fireplace(s)
- Garden(s)
- Parking
- Terrace(s) / Patio(s)
Property Description
Traditional 5-bedroom house of 138 sqm with superb potential & 550 sqm plot in La Fare-les-Oliviers. Be charmed by this lovely traditional house built in 1973, ideally situated on a wooded 550 sqm plot, in a quiet location and close to all amenities. A functional and spacious layout: Ground floor: Comfort & Single-Level Living. Bright 36 sqm living room: bathed in natural light, equipped with a fireplace for cozy evenings and air conditioning for optimal summer comfort. Large 43 sqm south-facing terrace: a true extension of the living room, perfect for outdoor meals and relaxing in the sun. Separate 13 sqm kitchen: fitted, welcoming, and functional. 23 sqm master suite: a beautiful private space including its own bathroom with bathtub and shower. Practical additional spaces: dedicated entrance, 9 sq m laundry room, 24 sq m enclosed garage, and separate WC. Upstairs: The ideal family sleeping area with 3 lovely bedrooms (17 sq m, 11 sq m, and 10 sq m), each with direct access to a shared balcony offering a pleasant open view. A bathroom (4.70 sq m) and a second separate WC. Property highlights: Single-level living is possible thanks to the master suite on the ground floor. Quality structure and layout: a well-maintained, well-distributed house with generous proportions. An opportunity to personalize it to your taste. Some updating and energy-efficiency renovations (windows, electrical wiring, etc.) are required.
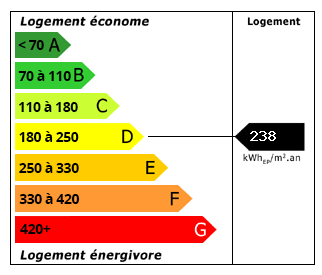
Energy Consumption (DPE)
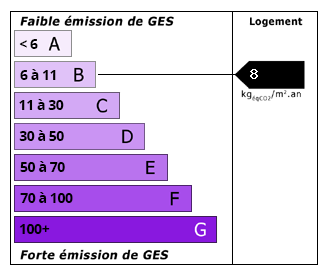
CO2 Emissions (GES)
The information displayed about this property comprises a property advertisement which has been supplied by Selection Habitat and does not constitute property particulars. View our full disclaimer.
 Find more properties from this Agent


