This property has been removed by the agent
17th-Century Castle -- 415 sqm in the Heart of the Limogne Plateau
6
Beds
6
Baths
Habitable Size:
412 m²
Land Size:
6,000 m²
Region: Midi-Pyrénées
Department: Lot (46)
Commune: Promilhanes (46260)
 Currency Conversion provided by
Wise
Currency Conversion provided by
Wise
|
British Pounds:
|
£668,419
|
|
US Dollars:
|
$885,432
|
|
Canadian Dollars:
|
C$1,257,917
|
|
Australian Dollars:
|
A$1,281,222
|
Please note that these conversions are approximate and for guidance only and do not constitute sale prices.
To find out more about currency exchange, please visit our Currency Exchange Guide.
View on map
View virtual tour
Key Info
Advert Reference: 2784
- Type: Residential (Château, Country House, Maison de Maître, Manoir / Manor House), Maison Ancienne, Maison Bourgeoise , Detached
- Bedrooms: 6
- Bath/ Shower Rooms: 6
- Habitable Size: 412 m²
- Land Size: 6,000 m²
Highlights
- Year of Construction: 1600
Features
- Character / Period Features
- Driveway
- Garden(s)
- Land
- Off-Street Parking
- Rental / Gîte Potential
- Stone
Property Description
17th-Century Château -- 415 sqm in the Heart of the Limogne Plateau. Built in the early 17th century by a younger son of the Morlhon family, an ancient lineage from Rouergue, this elegant little château stands in the rugged and unspoiled landscape of the Limogne plateau. Its distinctive architecture is characterized by an imposing rectangular main building rising three stories, façades punctuated by mullioned windows, a corbelled turret topped with a pepperpot roof, and a square dovecote tower emerging from the roof. Offering approximately 415 sqm of living space on three levels, plus an attic suitable for conversion, the property presents numerous possibilities: a large family home, a second residence, a bed and breakfast, a tourism business, or private events. The ground floor houses a self-contained apartment as well as two guest rooms not connected to the main château. The reception areas include three living rooms of over 40 sqm each. The sleeping quarters include a master bedroom of over 45 sq m with a fireplace, dressing room, and bathroom, as well as a separate area comprising two suites. (Castle plans available upon request) Hidden from view, the above-ground swimming pool is nestled in an intimate and inviting space, perfect for relaxation. On the first level, a vast terrace of over 100 sq m offers breathtaking views of the limestone plateau and invites you to fully appreciate the landscape. A carport of over 50 sq m, located just steps from the castle, completes the amenities. The property also includes a workshop of over 20 sq m. An authentic bread oven completes this rare property, combining historical charm, generous proportions, and significant development potential within a remarkable natural setting.
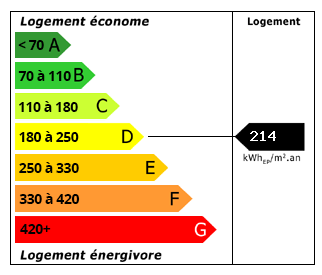
Energy Consumption (DPE)
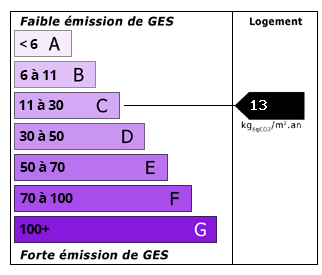
CO2 Emissions (GES)
The information displayed about this property comprises a property advertisement which has been supplied by Selection Habitat and does not constitute property particulars. View our full disclaimer.
 Find more properties from this Agent


