Property Description
A remarkable period estate offering extensive accommodation, beautiful grounds and exceptional commercial potential (boutique hotel, bed and breakfast, weddings, etc.), ideally positioned on the edge of a picturesque village in the Vienne. Set behind an impressive entrance gateway and surrounded by approximately 3.5 hectares of mature gardens and parkland, this 18th-century logis combines architectural character, generous living space and an enviable lifestyle setting. Despite its peaceful surroundings, the property is within easy walking distance of the village bakery and bar-restaurant.
Steeped in history and retaining many original features, the house combines period grandeur with comfortable family living. High ceilings, fireplaces, generous proportions and fine architectural details create an atmosphere of timeless French elegance.
The accommodation is arranged over two principal floors and provides eight bedrooms, five of which are en-suite, making the property suitable as a substantial family home, multi-generational residence or hospitality venture.
There are two independent entrances and two staircases, allowing the property to be used as two separate houses if required. The ground floor opens into a striking entrance hall leading to beautifully proportioned reception rooms, including a formal dining room, two spacious reception rooms and a further family dining area. A shower room on this level offers the possibility of creating a guest suite or convenient ground floor accommodation.
The spacious fitted kitchen features a stunning flagstone floor and large Godin range cooker, complemented by a utility room, guest WC and bathroom. Adjacent to the kitchen, an enchanting wisteria-clad dining terrace provides an exceptional setting for alfresco dining and summer evenings, overlooking the pool and gardens. The ground floor also includes a rear kitchen, shower room and storerooms.
The first floor houses eight bedrooms, four with private en-suite shower rooms. A large family bathroom with jacuzzi bath and shower, an additional shower room, multiple WCs and a spacious linen room complete this floor.
Above the main accommodation, a substantial attic provides excellent storage and scope for further conversion, subject to planning consent.
Overlooking the gardens, the charming glazed orangery provides an attractive space for relaxing, dining or entertaining throughout the year.
Above the orangery, a large area already substantially converted provides the framework for an independent apartment. It includes a generous open-plan living area with mezzanine, balcony overlooking the grounds and an additional room. This could become a guest suite, owner's accommodation, holiday rental or additional family space, subject to the necessary permissions.
The grounds are a defining feature of the property. Extending to approximately 3.5 hectares, they combine landscaped gardens, mature trees, lawns and expansive parkland, creating a wonderful sense of space, privacy and seclusion.
A swimming pool sits within the gardens, accompanied by poolside buildings and generous stone terraces. The mature planting and open parkland provide attractive spaces for entertaining, family life or simply enjoying the tranquillity of the estate.
Adding further distinction is the beautiful 15th-century pigeonnier, an evocative reminder of the property's long history and an important architectural feature.
Several useful outbuildings, a boiler house, two garages and extensive parking provide practical storage and further development possibilities. The estate also benefits from a spacious additional terrace, two independent entrances and a substantial area of woodland.
Beyond its qualities as a private residence, the property offers significant potential for a distinctive hospitality or lifestyle business. With eight bedrooms, substantial reception areas, extensive grounds, swimming pool, historic outbuildings and potential independent accommodation, it lends itself to a range of uses, subject to the appropriate authorisations. Possibilities include a luxury bed and breakfast, boutique hotel, private events or wedding venue. The existing accommodation provides a strong foundation, while the scale of the estate offers considerable scope for a highly individual project.
Situated on the edge of a charming riverside village in the Vienne, the property enjoys an appealing balance between countryside seclusion and everyday convenience. The bakery and bar-restaurant are within walking distance, while the surrounding region offers attractive villages, historic sites and numerous opportunities for outdoor pursuits.
An exceptional period property combining history, elegance and privacy with substantial accommodation and genuine business potential ? equally compelling as a distinguished family residence, French second home or boutique hospitality project.
 Find more properties from this Agent
 Currency Conversion provided by
Wise
Currency Conversion provided by
Wise


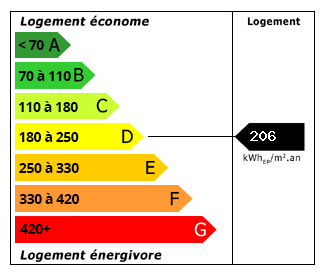 Energy Consumption (DPE)
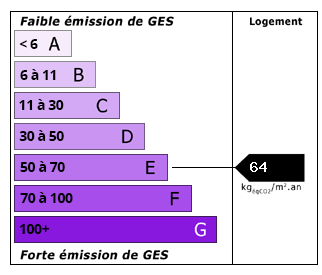 CO2 Emissions (GES)