Elegant Provençal Residence just a Short Walk from the Village
4
Beds
4
Baths
Habitable Size:
204 m²
Land Size:
2,400 m²
Region: Provence-Alpes-Côte d'Azur
Department: Alpes-Maritimes (06)
Commune: Valbonne (06560)
 Currency Conversion provided by
Wise
Currency Conversion provided by
Wise
|
British Pounds:
|
£2,013,515
|
|
US Dollars:
|
$2,667,289
|
|
Canadian Dollars:
|
C$3,782,124
|
|
Australian Dollars:
|
A$3,807,963
|
Please note that these conversions are approximate and for guidance only and do not constitute sale prices.
To find out more about currency exchange, please visit our Currency Exchange Guide.
View on map
Key Info
Advert Reference: 1244_1244
- Type: Residential (House)
- Bedrooms: 4
- Bath/ Shower Rooms: 4
- Habitable Size: 204 m²
- Land Size: 2,400 m²
Highlights
- Year of Construction: 2003
Features
- Alarm / CCTV
- Garden(s)
- Swimming Pool
Property Description
Valbonne – An Exceptional Estate in a Truly Privileged Setting Just a short stroll from the charming village of Valbonne, in one of the French Riviera's most sought-after residential locations, this remarkable Provençal estate beautifully embodies the Mediterranean art of living. Set in a commanding position within magnificent landscaped grounds of approximately 2,354 sqm, the property enjoys breathtaking panoramic views over the surrounding hills and the picturesque village of Châteauneuf-Grasse, offering complete privacy, absolute tranquillity, and an exceptional natural setting. Built using premium-quality materials and meticulously maintained throughout, this elegant residence boasts generous living spaces bathed in natural light. The reception areas create a refined yet welcoming atmosphere, complemented by a beautifully appointed fully fitted and equipped kitchen designed to combine style, functionality, and effortless entertaining. A pantry, a laundry room, and extensive storage spaces further enhance the practicality of the home. The sleeping accommodation comprises four beautiful bedrooms, each with its own en-suite shower room or bathroom, ensuring absolute comfort and privacy for both family members and guests. A true haven of luxury, the ground-floor principal suite features a spacious walk-in dressing room and an exquisite De Tonge bathroom. The lower ground floor has been thoughtfully designed to provide additional lifestyle spaces, including a games room, a wine cellar, a workshop, and several storage areas. A double garage of approximately 53 sqm completes this outstanding property.
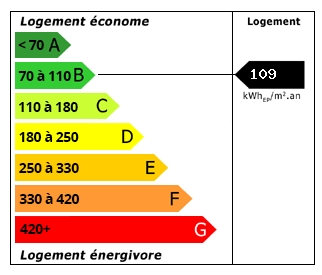
Energy Consumption (DPE)
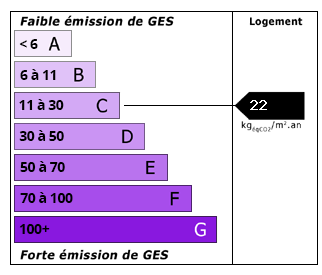
CO2 Emissions (GES)
The information displayed about this property comprises a property advertisement which has been supplied by Selection Habitat and does not constitute property particulars. View our full disclaimer.
 Find more properties from this Agent


