Property Description
Nestled within a 1.25-hectare wooded and enclosed park, complete with a well, this peaceful and secluded former château, dating back to 1787 and renovated in recent years, offers 475 sq m of living space. It also includes a 105 sq m house, ready for conversion, with a structurally sound building in excellent condition, and a garage/workshop. Located 200 m from shops and the primary school, 6 km from the beach and port of Lake Pareloup (the 5th largest artificial lake in France at 1,239 hectares), 30 km from Rodez and 50 km from the A75 motorway. After passing through the magnificent carved wooden front door, the entrance hall with its central staircase sets the tone and hints at the charm that awaits discovery within this historic building. To the right, a magnificent living/dining room with its impressive stone fireplace and hearth, its flagstone floor, exposed beams... and, extending from it, a separate fitted kitchen, a large pantry or bedroom, and a laundry room with a toilet complete this wing. To the left, a living area with kitchen/living/dining room, 3 bedrooms, and a shower room with toilet. On the first floor, 2 large living rooms, 4 bedrooms, and 2 shower rooms, each with 3 showers, 3 sinks, and a toilet. On the second floor, 2 large dormitories and 2 bedrooms. Above that, the dovecote, which could potentially be converted into an en suite bedroom, for example. In the basement, over 100 sqm of vaulted cellars. At the front of the building, a pleasant area with a wrought-iron gazebo, and beside it, a pond and a well, all sheltered by trees that provide shade and natural ventilation. The park boasts numerous trees of various species, some of which are undoubtedly centuries old. Landscaping is planned for this outdoor space to restore its original splendor. A development permit is valid until February 2028, allowing for the creation of five lots for lightweight dwellings. Connections to water, electricity, and mains drainage will need to be installed. This property will undoubtedly charm you with its character and inspire a multitude of personal and professional projects around this place, which simply awaits its continued presence through the centuries! Don't hesitate to explore this property through the virtual tour offered before visiting in person - and without delay! Character features: Stone building dating from 1787 with a sculpted front door, beautiful woodwork, staircases, flagstone floors, parquet floors, ceilings with motifs and moldings, stonework, exposed beams and rafters, sculpted cast iron radiators, stone fireplaces with wooden moldings, vegetable garden, ash pit, fireplace, well, vaulted cellars, wrought iron gazebo... Technical aspects: Stone walls, traditional timber frame, chestnut and poplar sheathing, slate roof in good condition, fully inspected in May 2026, double-glazed wooden windows and wooden shutters, air/water heat pump heating, coupled water heater, numerous wood-burning stoves, compliant electrical system, wood wool insulation under the roof slopes, most of the work carried out in the last 5 years, connected to mains drainage. Information on the risks to which this property is exposed is available on the Géorisques website:
 Find more properties from this Agent
 Currency Conversion provided by
Wise
Currency Conversion provided by
Wise


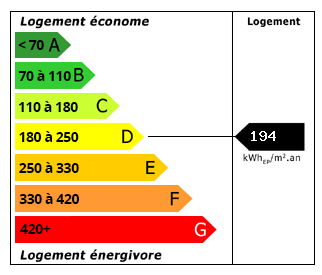 Energy Consumption (DPE)
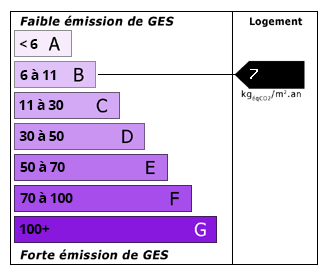 CO2 Emissions (GES)