Property Description
OVERVIEW
This hidden gem offers the perfect balance of intimate charm and grand proportions. Set behind private gates and entirely enclosed by a 2-meter-high old stone wall, the property ensures absolute security and privacy. The main residence has been beautifully renovated, blending authentic period features with essential modern upgrades to provide immediate, luxurious comfort. Nestled in the rolling Charentaise countryside, this unique family home offers endless lifestyle possibilities.
THE MAIN RESIDENCE
Ground Floor: A welcoming layout features a series of light-filled reception rooms with high ceilings. A cozy sitting room centers around a wood-burning stove, while the grand main lounge boasts an open fireplace, stained-glass windows, and original terracotta tiles. The floor plan includes a dedicated study, a fully fitted kitchen (32 m²), a formal dining room (42 m²), and a charmingly preserved original shower room (4 m²) with a WC.First Floor: A long, elegant hallway spans the length of the house, leading to six generously sized bedrooms (17, 18, 18, 23, 25, and 31 m²). Two of these bedrooms feature private en-suite shower rooms (6 m² each), complemented by an additional independent family bathroom.Basement: A beautiful vaulted cellar sits beneath the house, serving as the perfect cave à vin (wine cellar).Technical Features: Meticulously maintained, the property benefits from oil-fired central heating, supplemented by reversible heat pumps (heating and air conditioning) in two of the bedrooms. The main house is mostly double-glazed, fitted with traditional wooden shutters, and features a newly installed septic tank.
GROUNDS, OUTBUILDINGS & LEISURE
Set within over 4 acres (16,759 m²) of fully walled, secure gardens, the exterior is a true private sanctuary featuring mature trees, shaded enclaves, an orchard, a vegetable garden (potager), and a chicken coop. The grounds also host unique historical features, including a mystical grotto and a folly-style old water tower.
Premium Amenities: A heated, saltwater swimming pool (5.5m x 10m) is framed by a vast paved terrace, perfect for outdoor entertaining.Outbuildings:+ Double garage (36 m²) and a covered carport with excellent vehicular access for multiple cars.
+ Workshop (20 m²) and a woodshed (36 m²).
+ Three horse boxes (12 m² each), ideal for equestrian enthusiasts.
+ The Hunter's Lodge (45 m²): This old stone building has been transformed into a fantastic entertaining space showcasing original bread ovens. With the necessary permissions, it could easily become a self-contained guest cottage.
LOCATION & LIFESTYLE
Ideally situated near the chic, medieval village of Tusson, known for its renowned artisan tearoom/bakery, local shops, restaurants, and bars. The area offers a rich lifestyle with scenic country walks, cycling routes, water sports, and historic châteaux nearby.
Transport Links:
Angoulême TGV Station: 45 minutes away (reaching Paris in under 2 hours).Airports: Easily accessible via Poitiers, Limoges, and Bordeaux.
To visit this property, and assist you with your French property search, contact David HUGHES (EI), (Agent Commercial RSAC ANGOULEME) on or by email: (virtual viewings by appointment)
Annonce rédigée par un agent commercial. Prix : 780,000 € Honoraires à la charge du vendeur. Frais de notaire en sus.


 Find more properties from this Agent
 Currency Conversion provided by
Wise
Currency Conversion provided by
Wise


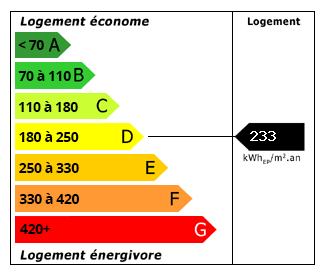 Energy Consumption (DPE)
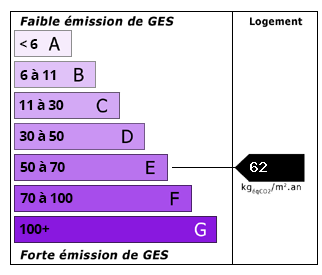 CO2 Emissions (GES)