Property Description
Summary
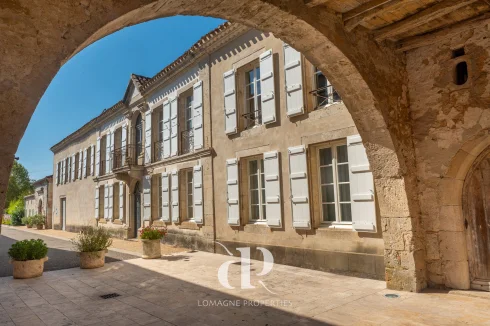
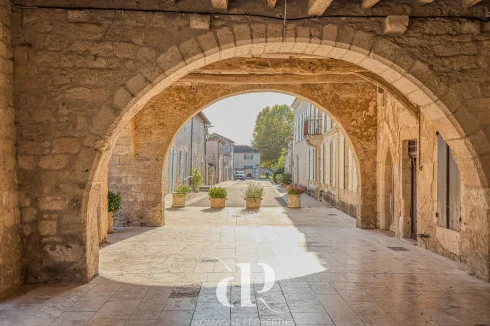
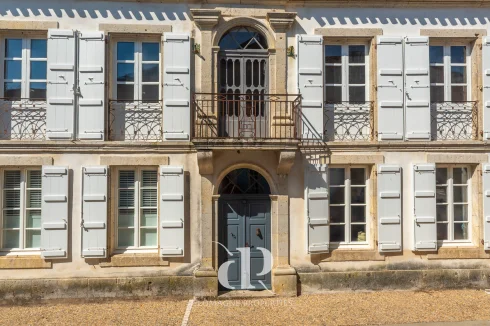
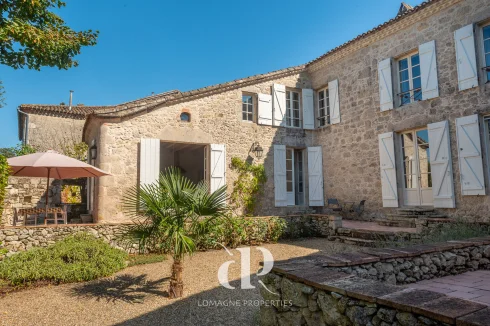
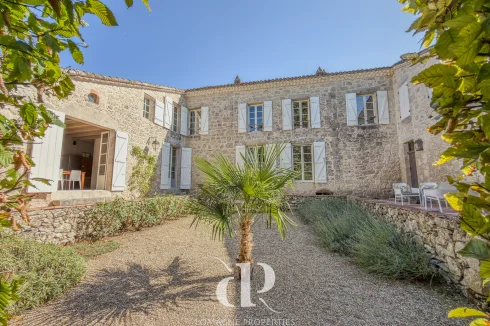
In the heart of Castelsagrat, overlooking the village square with its bakery, restaurant, and épicerie, stands this exceptional stone house — a striking fusion of heritage architecture and contemporary design. Every detail has been reimagined with precision: underfloor heating, travertine and oak, bespoke lighting, and curated materials creating effortless sophistication.
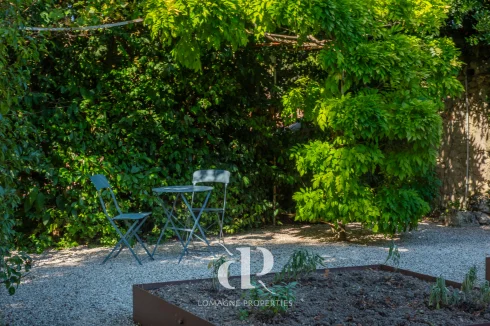
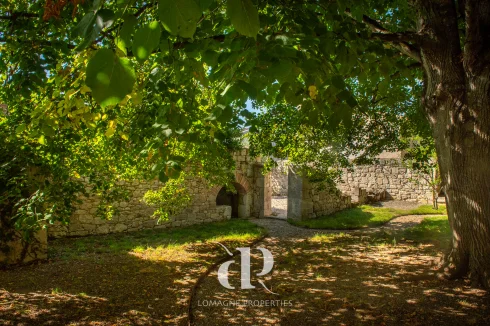
The open-plan living spaces flow naturally into a private walled garden, ideal for slow mornings or vibrant evenings with music and wine. A turn-key property offering refined style, serene comfort, and a connection to village life just steps away.
Perfect for those who value modern design, authenticity, and Southwest France’s art de vivre, this is a rare chance to own one of the region’s most elegant village homes — a place where history meets creative soul.
Location
Department Tarn et Garonne (82), Toulouse Blagnac International Airport at 65 mins, Agen for TGV line to Paris at 38 mins, shops and services 1 minute on foot.
Access
On a quiet village road with neighbours, just off the main square. As well as direct
access to the garden from the house, it also has separate external access to the back of the
property.
Interior
Ground floor
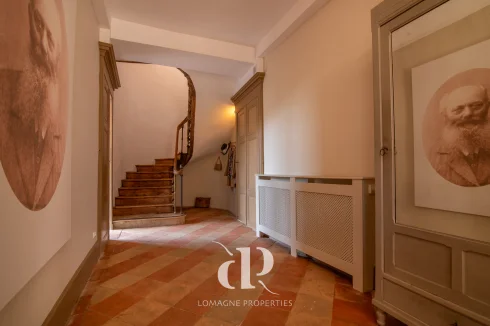
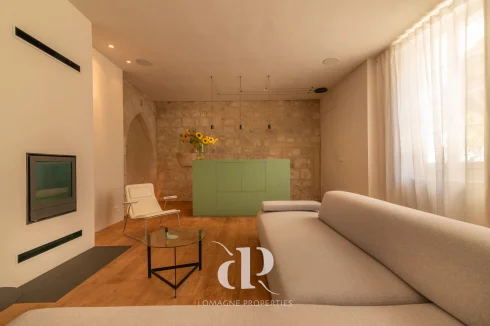
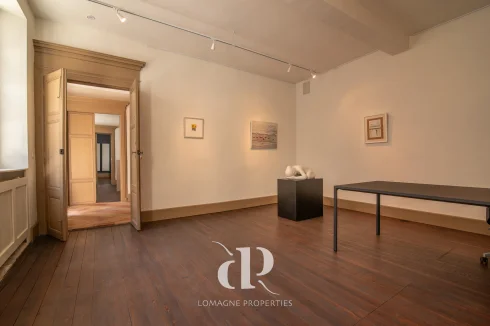
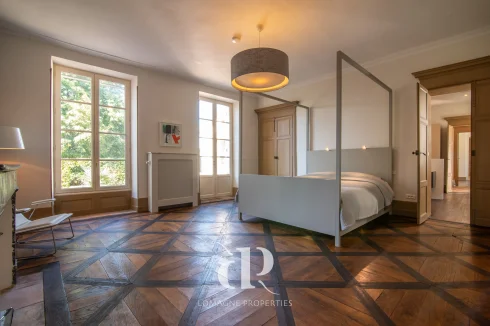
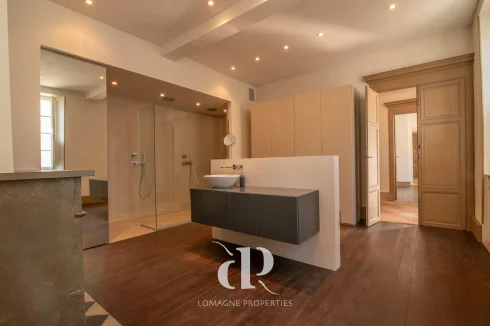
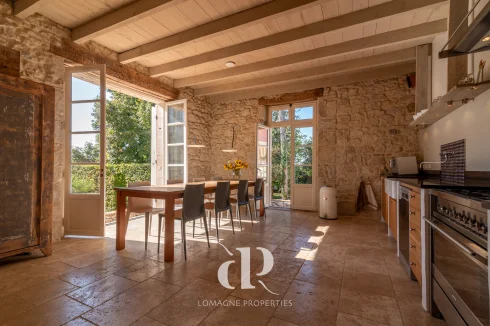
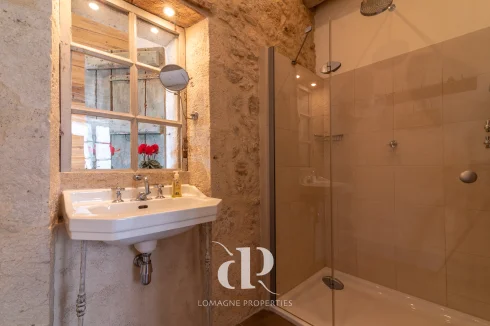
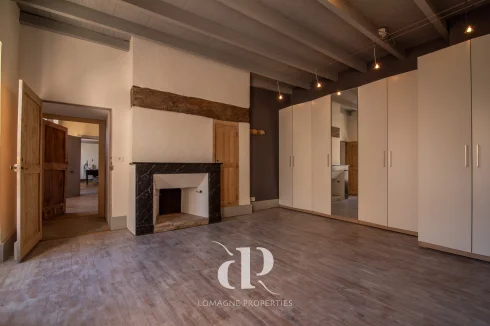
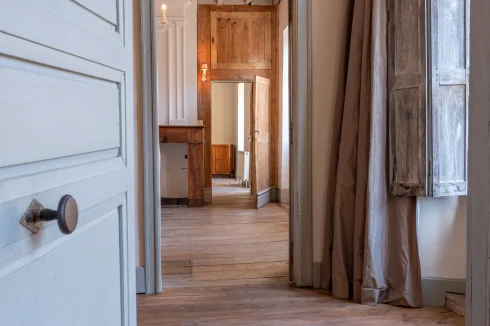
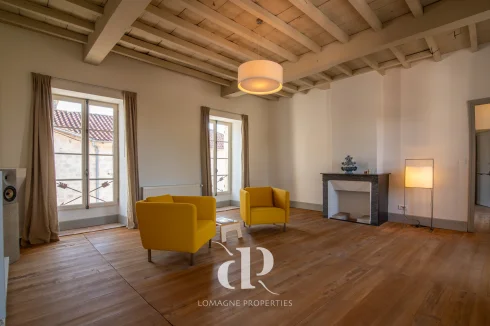
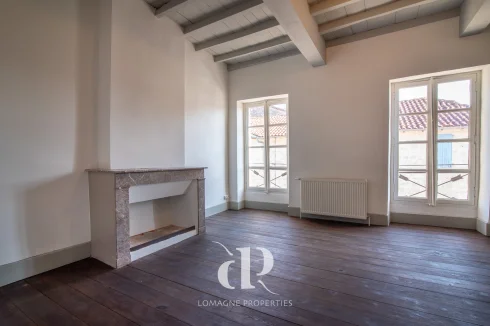
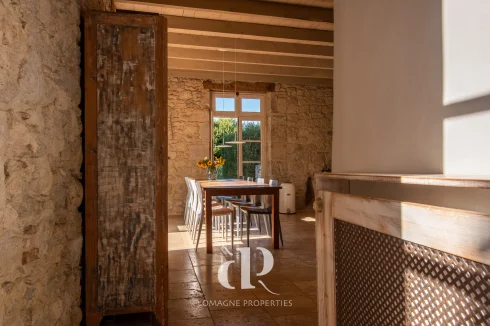
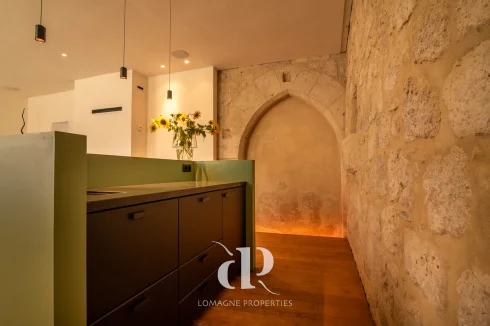
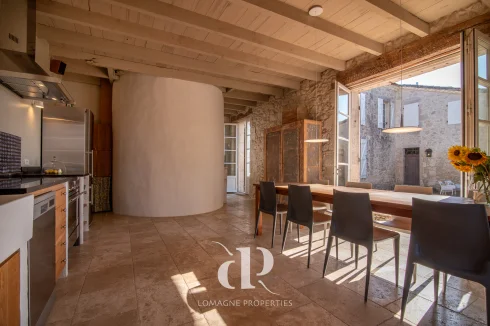
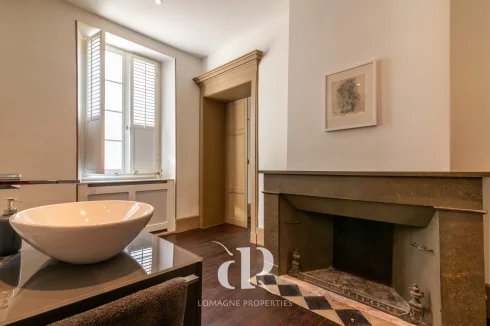
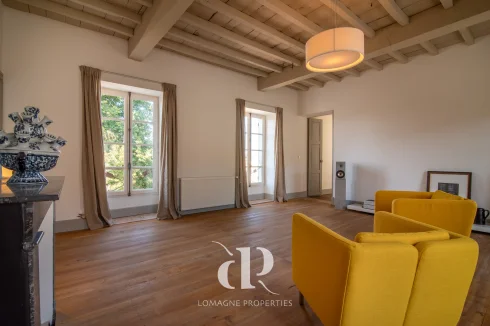
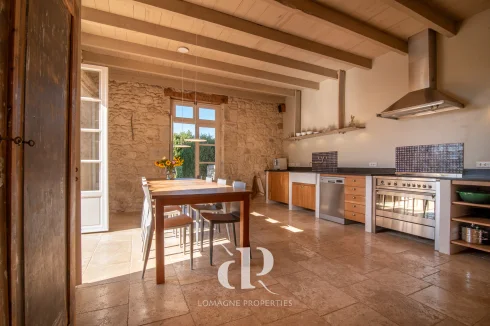
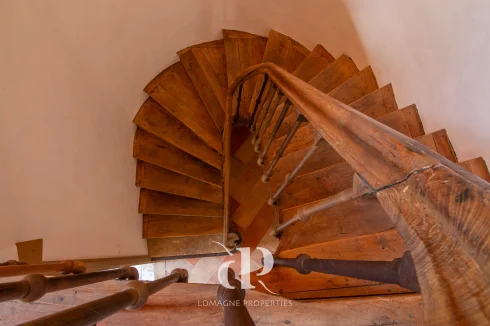
Entrance hall (21,8m2) - original wooden staircase and tomette tilesFirst salon (25m2) - dark wood floors, double doors from hallway, integrated speakersSecond salon (33,25m2) - stone walls, hidden door to street, bar area, hard wood floors, integrated speakers, remote controlled ambient lighting, insert fire.Shower room (25m2) double shower with underfloor heating, decorative fireplace, integrated speakersBedroom (32m2) - chevron style parquet flooring, decorative fireplace, door to garden, private WC.Kitchen (30m2) three large doors to garden, stone floor, stone wall, underfloor heatingGuest WC in entrance hall
First floor
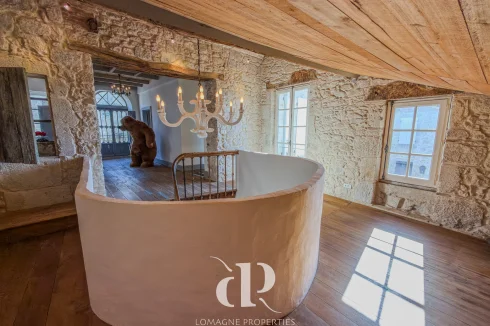
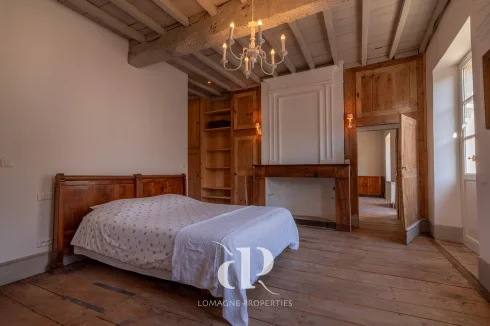
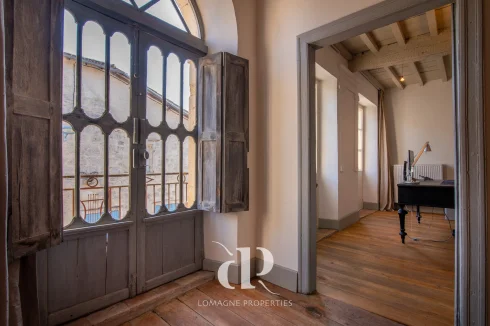
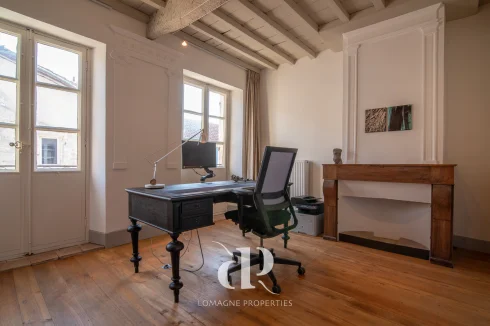
Bureau (26,3m2) - attached room (10m2) currently a gymBedroom (20,25m2) connects with bureau, has en-suiteShower room (3m2) and separate WC (1m2)Landing (15m2 approx.) with “Juliet” balcony with original doorBedroom (17,2m2) - fitted cupboards, wooden fireplace surround, wood floorsCorridor (6m2)Sitting room/bedroom (30m2)Bedroom (24,3m2)Corridor (5,3m2)Two storerooms of 3m2 & 21,5m2
Exterior
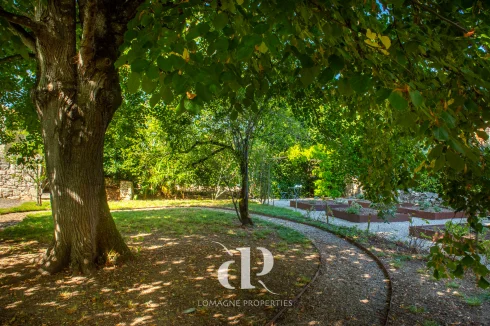
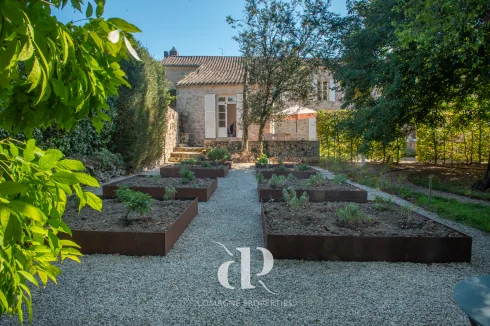
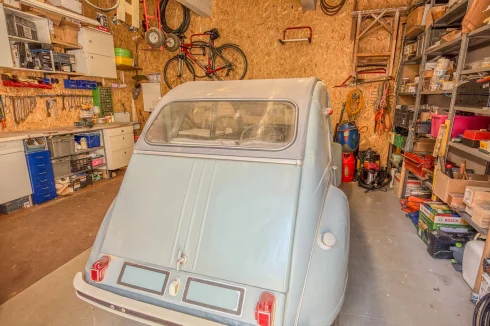
Private walled garden with raised beds and with lime, palm, olive and walnut trees as well as fruits treesGarage (31,4m2) with water and electrics – accessed from the streetLaundry area (9,1m2), accessed from the gardenGarden storeroom (10,7m2), accessed from the gardenCellar, accessed from the gardenAdditional external access to garden via communal path.Wood storeShared well with pump, watering system in raised beds, also connected to the mains.
Additional Details
The property has been completely renovated since 2005Mains drainsTaxe foncière 2026 - 1583€Village is listed with Bâtiment de France.Smoke detector and carbon monoxide alarm installed in the houseMainly double glazed.Possible to connect to fibre – already installed at the front of the house.Heating supplied by a heat pump with an insert fireplace in the second salon.Well insulated through-outRoof redone in 2008.Space for a pool.Possibility to buy another garage/workshop with an EV charging point, a 5-minute walk away.DPE C160/A5


 Find more properties from this Agent
 Currency Conversion provided by
Wise

 Energy Consumption (DPE)
 CO2 Emissions (GES)