Property Description
Summary
Just five minutes from Lectoure, this character property has been thoughtfully renovated over the past five years, creating an interesting blend of traditional architecture and contemporary design. Generous living spaces, beautiful travertine floors, energy efficient heating systems and modern comforts make this a welcoming home for a large family or those who enjoy entertaining guests. But life here is very much about the outdoors. An impressive covered terrace becomes a natural extension of the house, offering a wonderful space for dining, relaxing and enjoying the Gascon lifestyle. The swimming pool, complete with its dome, prolongs your swimming season. For creative minds, the property offers exciting possibilities, with space for a home atelier or workshop, while additional outbuildings provide opportunities for keeping animals or pursuing other interests. Private, enclosed and conveniently located near Lectoure, this is a home for those who appreciate character, individuality and modern comfort.
Location
Department Gers (32), Toulouse Blagnac International Airport at 1 hr 20 mins. Situated between Lectoure and Fleurance, two good market towns.
Access
In the countryside. Very private and calm, automatic gates and walled garden.
Interior
Ground floor
Kitchen (30.9 m²) door to garden and summer kitchen, wood burning fireplace with Polyflam heating systemPantry (14.8 m²)Living room/Dining room (46.2 m²) stone walls, modern metal staircase, pellet burnerRoom (45 m²) travertine floor, doors to terrace, reversible air-conShower room (2.9 m²) shower, sink and separate WC (1.9 m²)Laundry area (16.7 m²) plus fitted cupboardsMaster suite – bedroom (18.8 m²) with doors to terrace and reversible aircon, open bathroom (15.8 m²) with bath, shower, sink, WC and dressing room (9.1 m²)Bedroom (20.7 m²) fitted wardrobes on one entire wall, two windows, reversible air-conFirst floor
Landing/Library (22 m²) wood floor, beamsBedroom 3 (11.3 m²) includes fitted wardrobe, new parquetBedroom 4 (10.9 m²) new parquetShower room (6.8 m²) shower, two sinks, storageSeparate WC (1.5 m²)Corridor (11.4 m²) original wood floor, polyflam outlet heats bedrooms 5 & 6Bedroom 5 (14.7 m²) original parquet and en-suite shower & sink (3 m²)Bedroom 6 (14.2 m²) plus fitted wardrobes, white painted wooden floor
Exterior
Workshop (42 m²) with three phase electricsChai (134 m²) accessed through the workshop and road - with old wine barrels“Little house” (40 m²) to renovate completely.Open barn used as garage (49 m²) and lockable storerooms (11 m² & 12 m²)Chicken and animal shedsOriginal stable used for storage (17.5 m²)Summer kitchen area (46 m²) with electrics, water and travertine flooring, part of an impressive outside covered terrace of approx. 140 m²Outbuilding under the same roof as the house (50 m²) with pool equipment, a water heater and used for general storage.Salt-water pool (installed 2022) - 10m x 4m with a liner and domeWellFully fenced propertyA new micro-station sewage system that conforms to regulations
Additional Details
Heating – pellet burner, Polyflam system and reversible air conditioningApproximately 100 m2 of attic space with new roof and carpentryDouble glazing throughout.DPE – C128/A4Fibre connectedTaxe foncière 2026 – 1637€


 Find more properties from this Agent
 Currency Conversion provided by
Wise


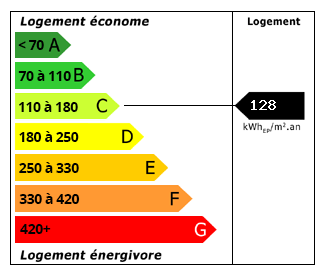 Energy Consumption (DPE)
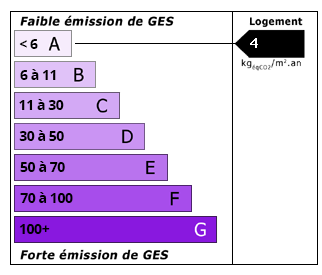 CO2 Emissions (GES)