Property Description
Summary
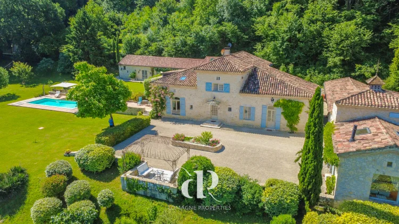
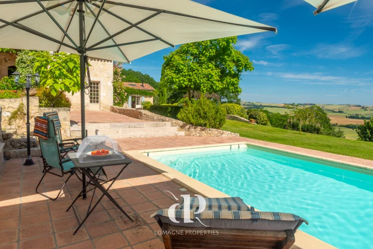
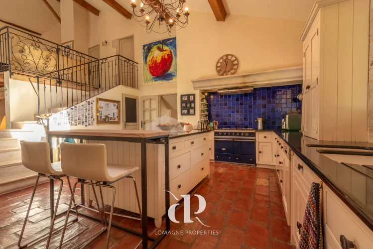
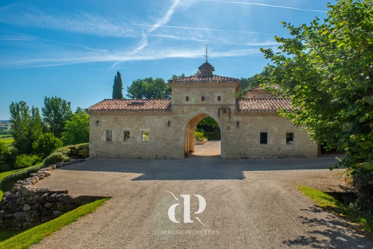
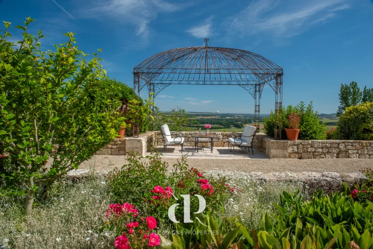
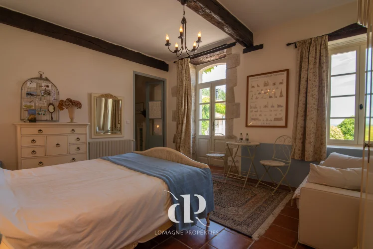
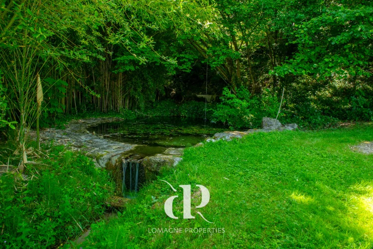
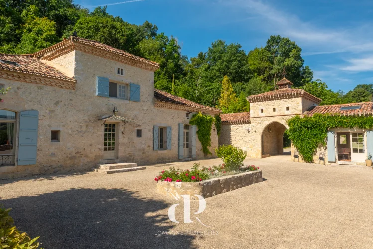
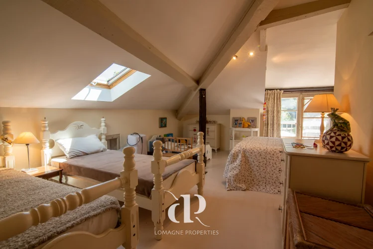
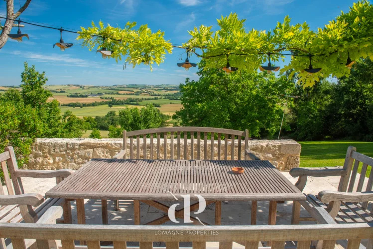
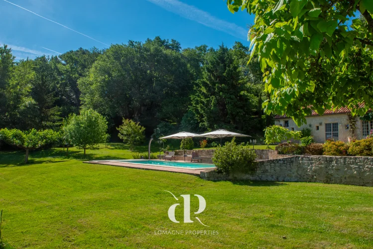
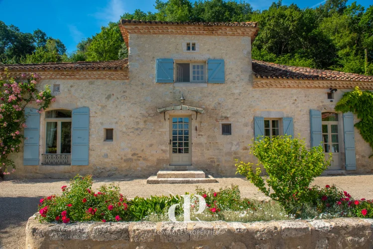
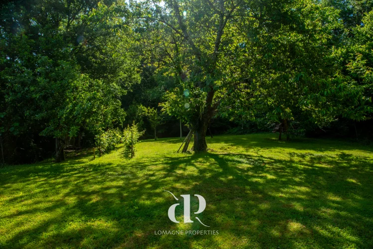
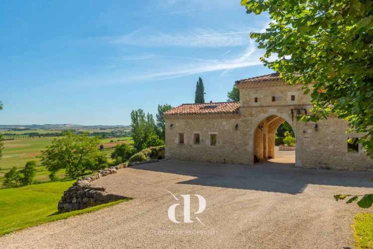
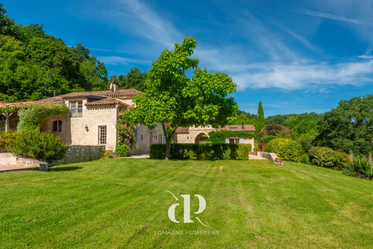
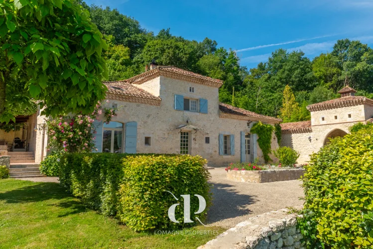
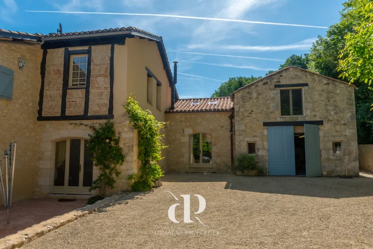
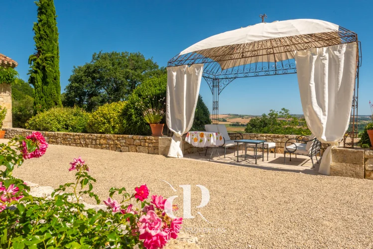
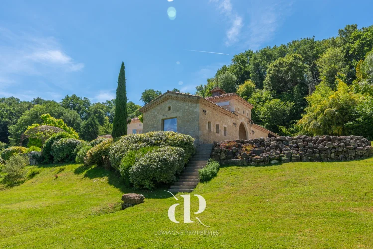
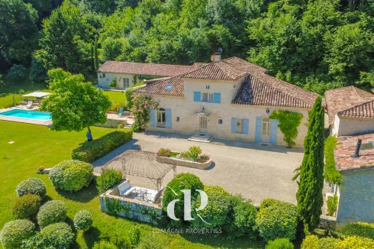
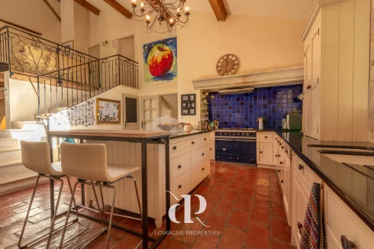
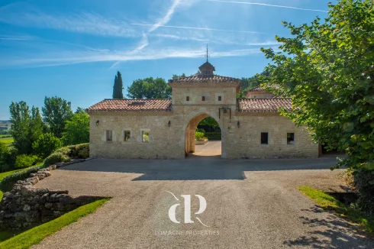
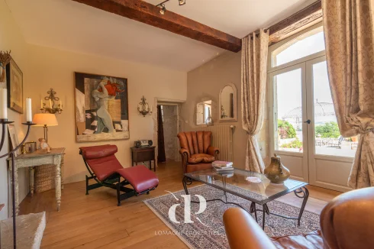
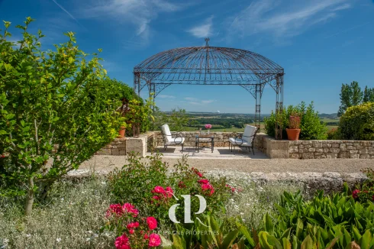
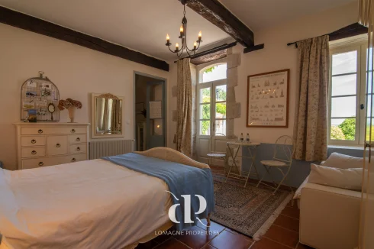
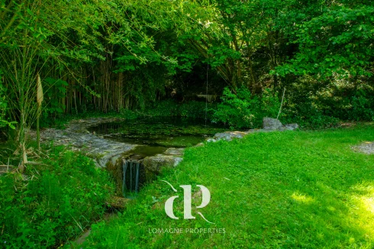
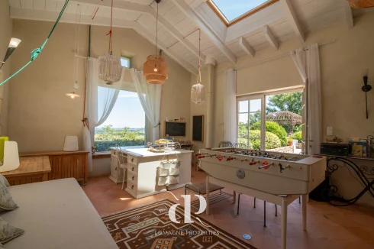
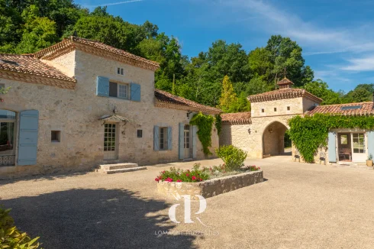
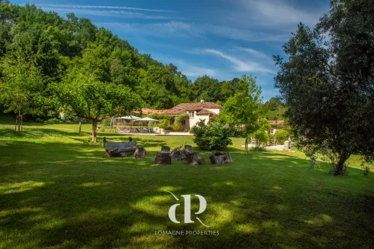
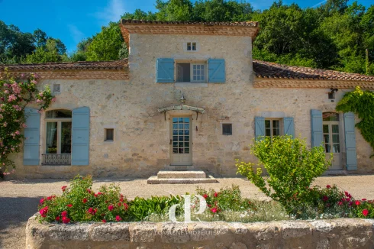
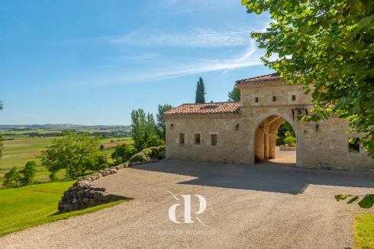
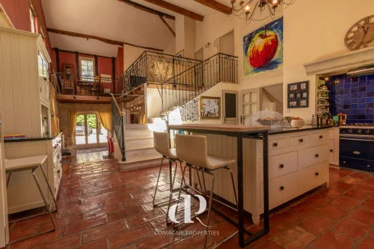
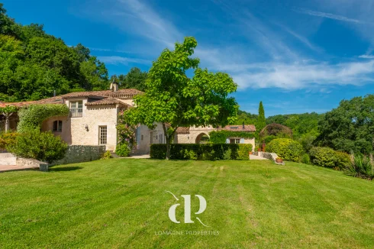
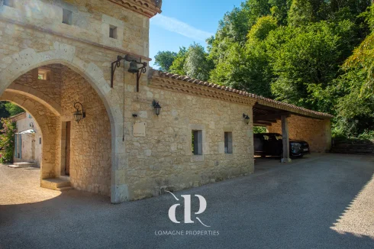
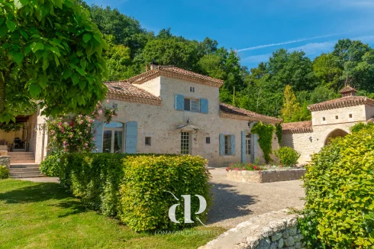
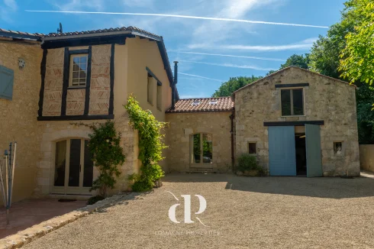
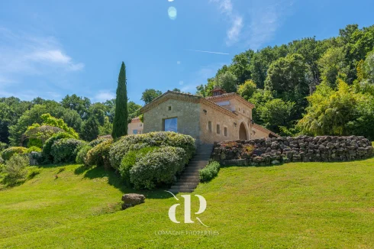
Hidden in a peaceful setting near Saint-Clar, this beautifully maintained stone property offers the rare combination of character, comfort and space. Designed around a warm and inviting layout, it is a home made for family life and unforgettable gatherings with friends. Several reception areas and the guest wing allow everyoneto enjoy their own space, also making the house suitable for a small B&B, while the cosy and spacious kitchennaturally becomes the heart of the home. Five bedrooms, a bunkroom and multiple bathrooms providecomfortable accommodation for large families or visiting guests. The unique entrance immediately sets the tone, revealing a house full of charm and authenticity. Outside, the beautifully landscaped gardens unfold around a swimming pool, shaded terraces, workshops and quiet corners to relax, all framed by breathtaking countryside views. Children will adore the playful garden with its firepit, pond and many adventurous hide-outs. A distinctive home, presented in impeccable condition, where generations can come together and create lasting memories.
Location
Department Tarn et Garonne (82), Toulouse International Airport at 1 hr 05 mins.
Situated on the outskirts of a pretty village.
Access
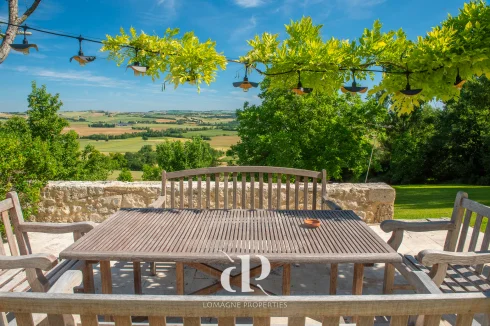
From a rural lane, and down a private drive. No neighbours. On a hill, there are uninterrupted views.
Interior
Ground floor
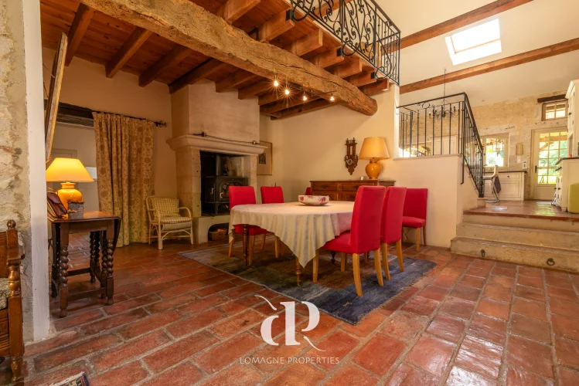
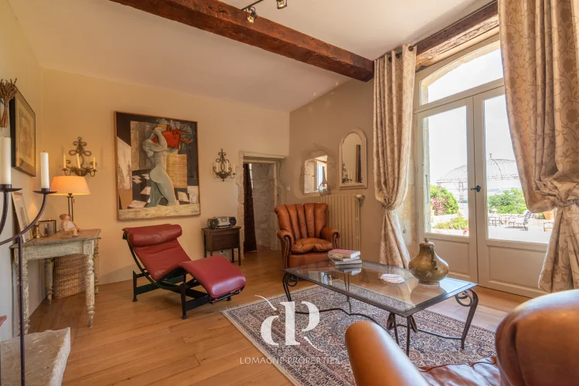
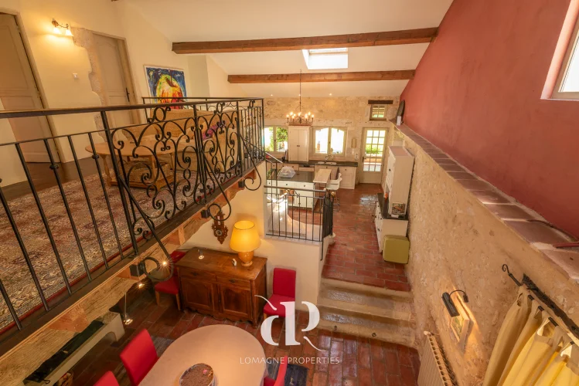
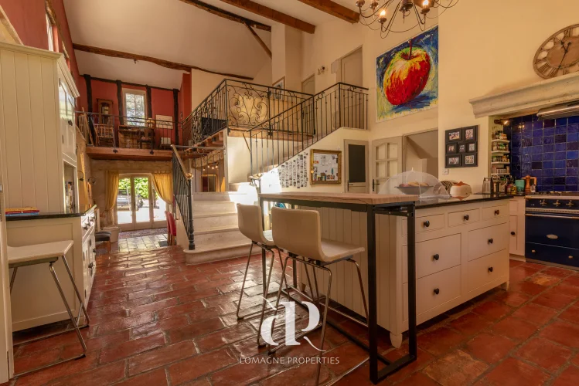
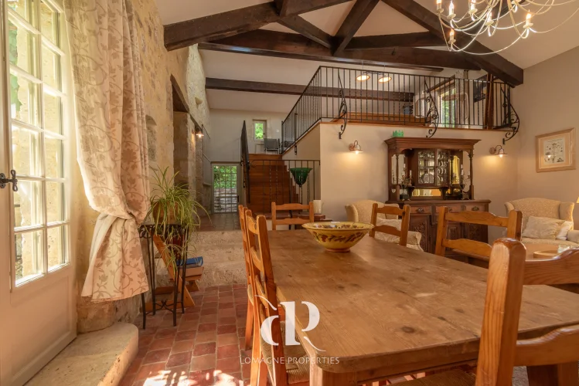
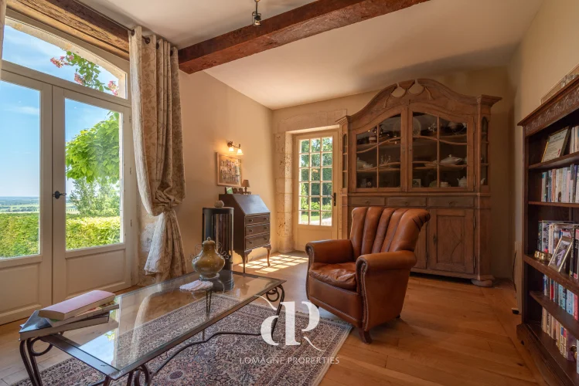
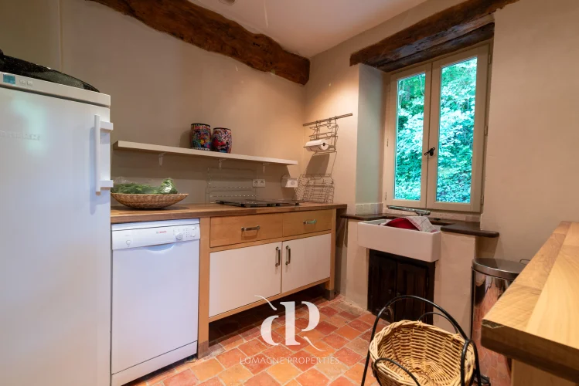
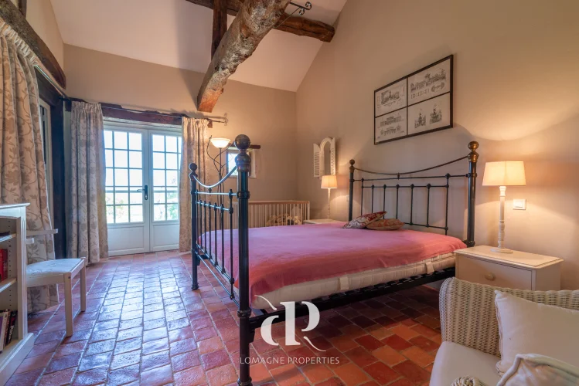
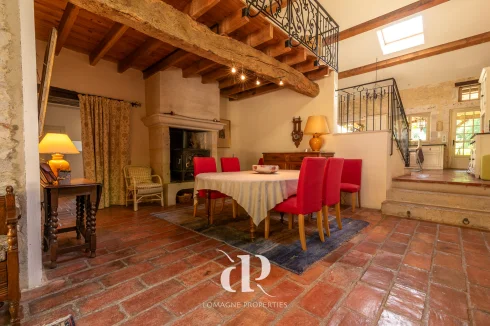
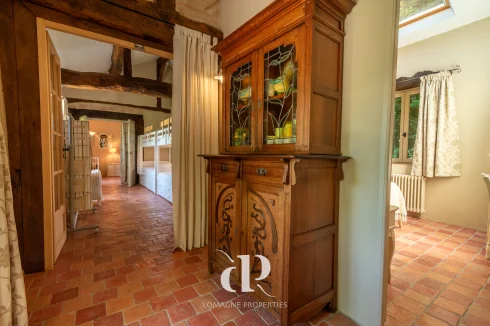
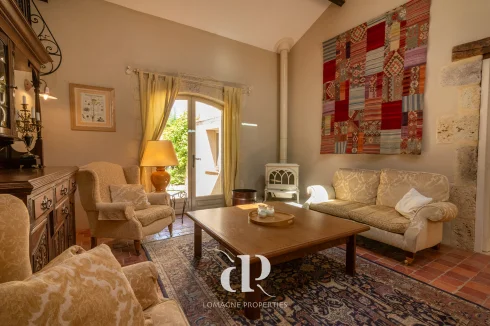
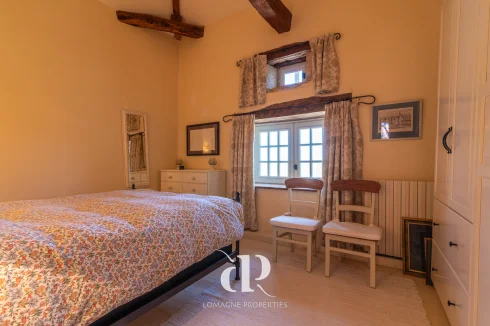
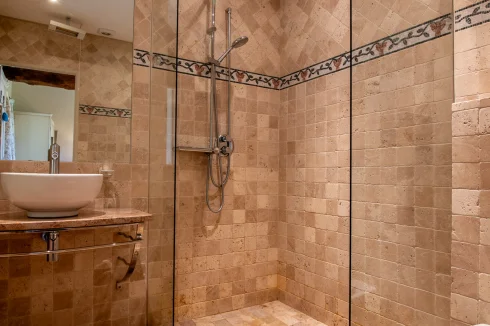
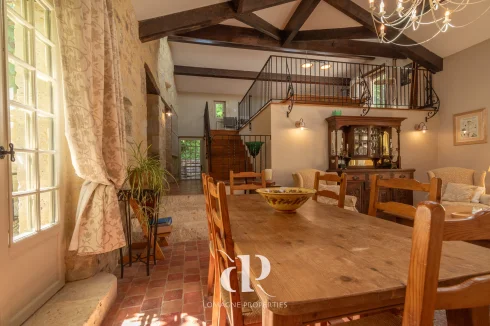
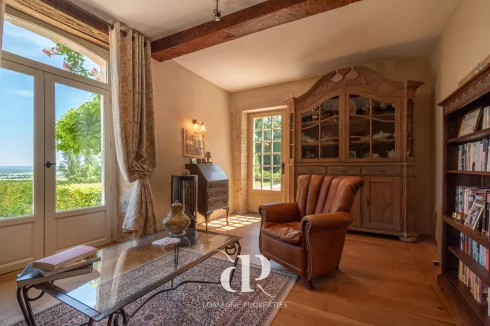
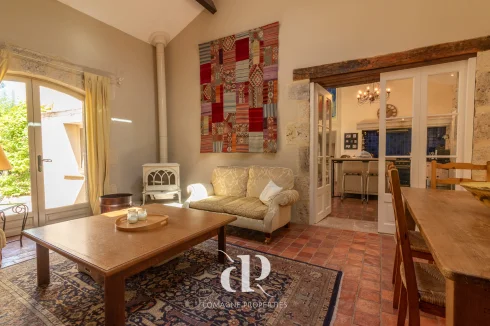
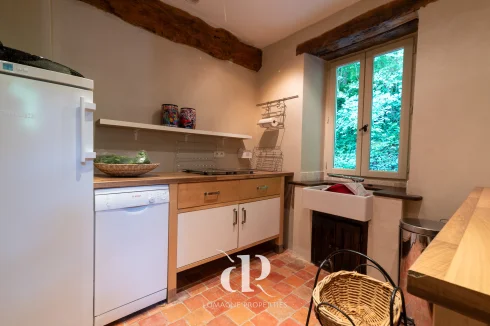
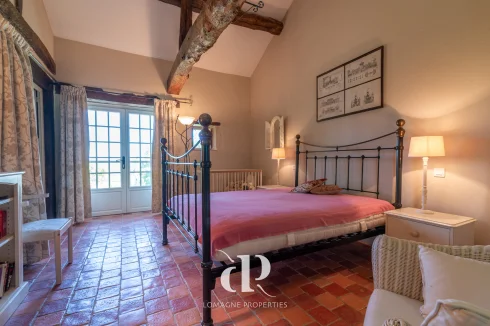
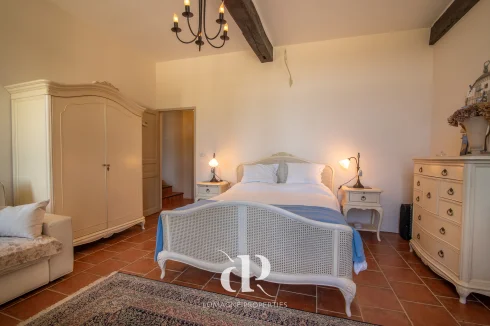
Entrance (13.9 m²) stone walls, tomette tiles, WCSalon/reading or dining room (20.7 m²) parquet floor, view, doors to gardenKitchen (29 m² plus pantry area) stone floor, garden/covered terrace access, ceiling height 4,6mDining room or salon (31.8 m²) stone floor, door to garden, wood-burnerCorridor (1 m²)Laundry area (10 m²) storage, outside accessBedroom 1 (19.3 m²) tomette tiles, door to garden, en-suite bathroom (10.5 m²) with bath, shower, sink, WCGuest-wing
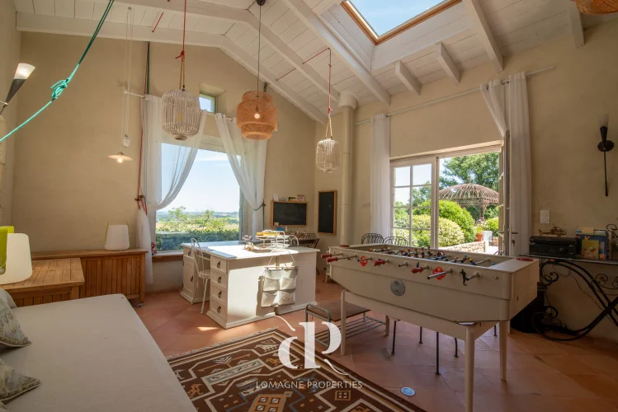
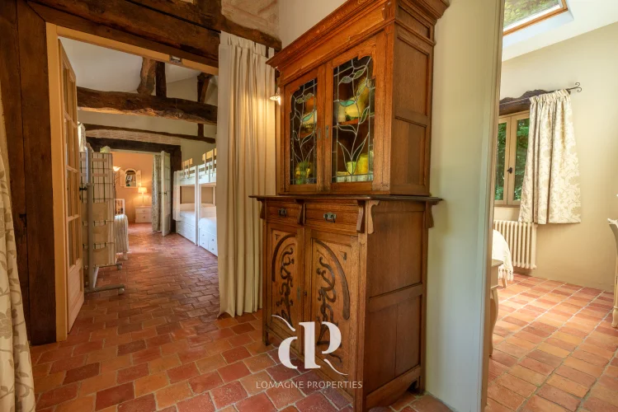
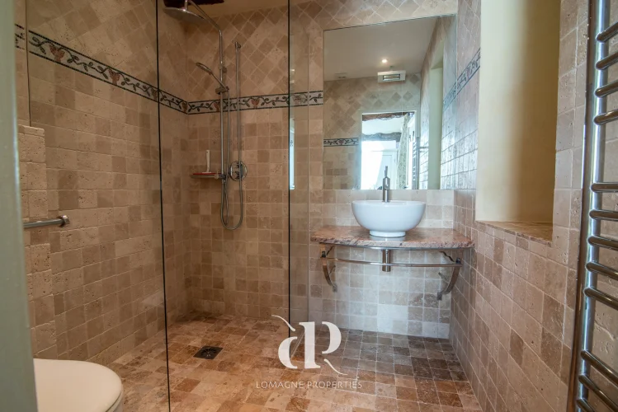
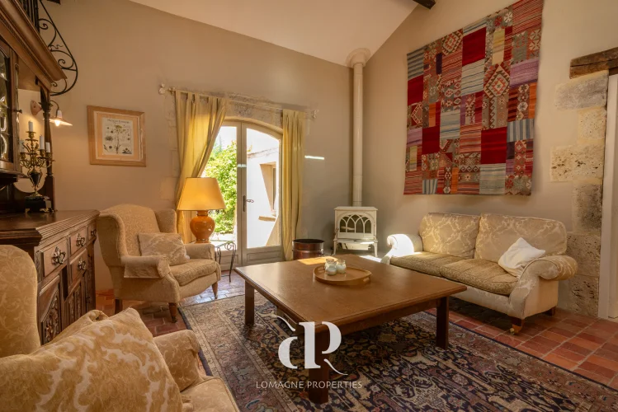
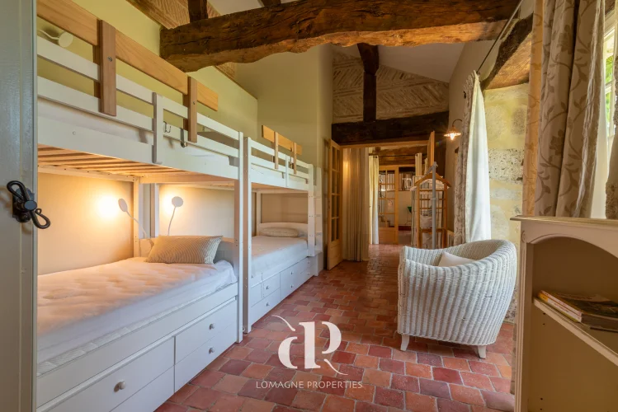
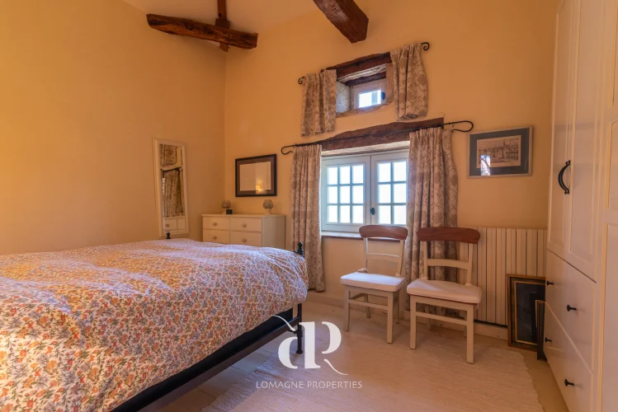
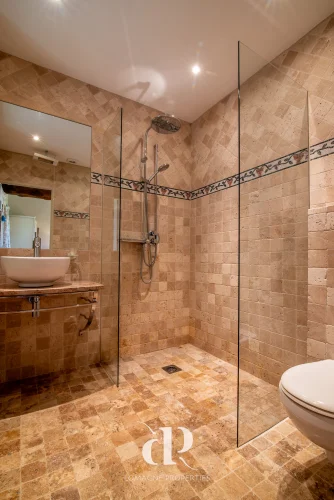
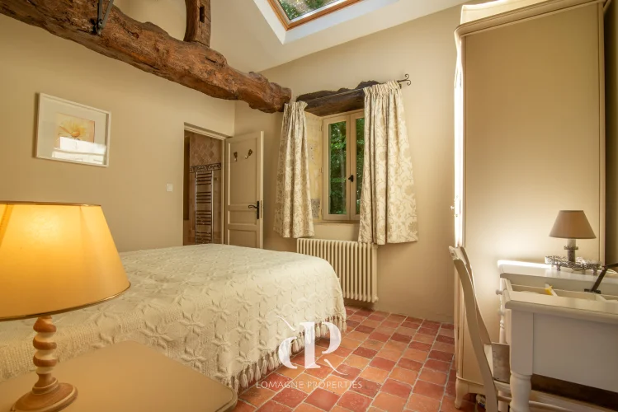
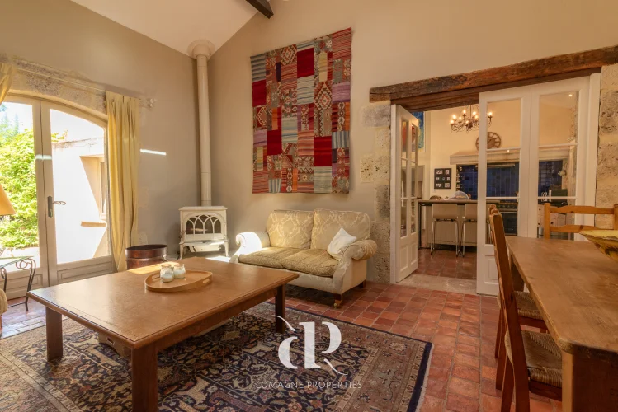
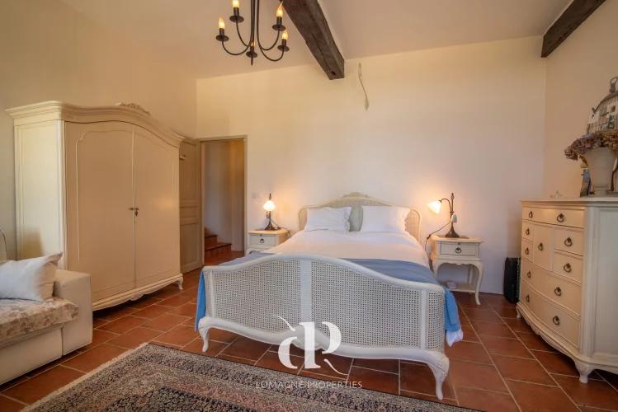
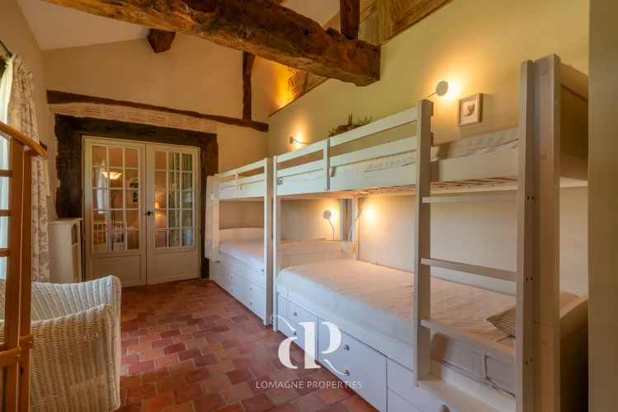
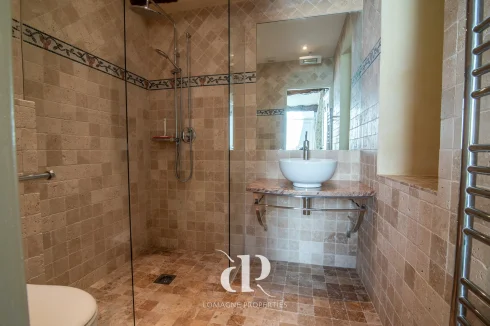
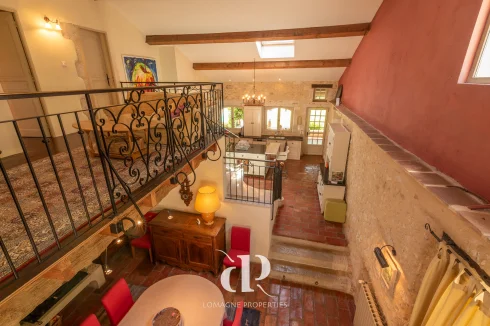
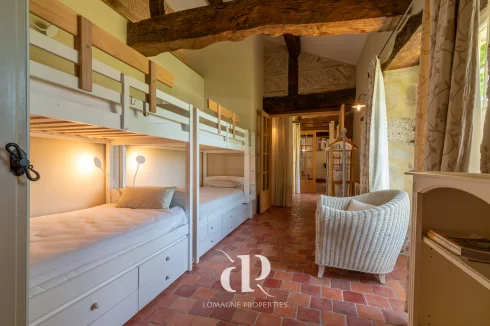
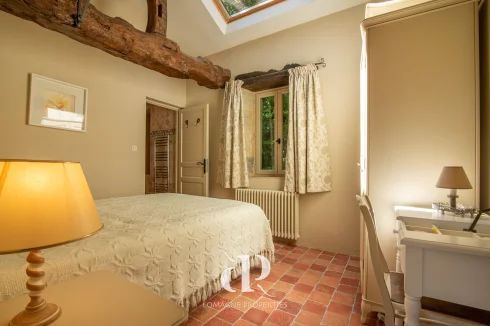
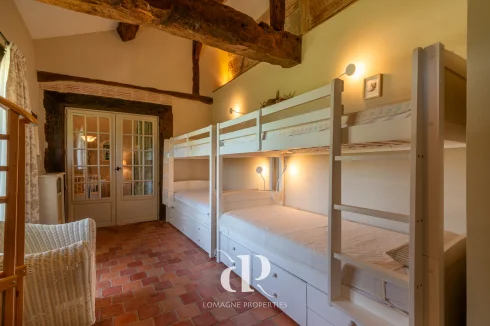
Living/dining room (25 m²) tomette tiles, wood-burner, stone walls, door to garden, cathedral ceilingWorkshop or garage (27 m²) under billiard room and accessible from the garden and from the houseCorridor/passage (9 m²) to workshop, door to outsideKitchenette (7.3 m²) allows this part of the ground floor to be an independent apartment if required.Bedroom 2 (19.3 m²) door to garden, old tomette tiles with en-suite shower room (4 m²) with shower, sink, WCBedroom 3 (10.7 m²) old tomette tiles, beams, velux window with en-suite shower room (3.9 m²) with shower, sink, WCPassageway used as a bunk room (15.6 m²) – could be dressing room.First floor
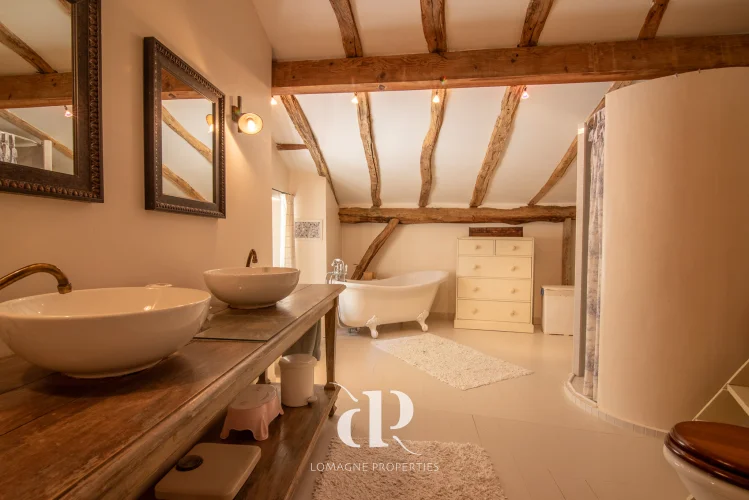
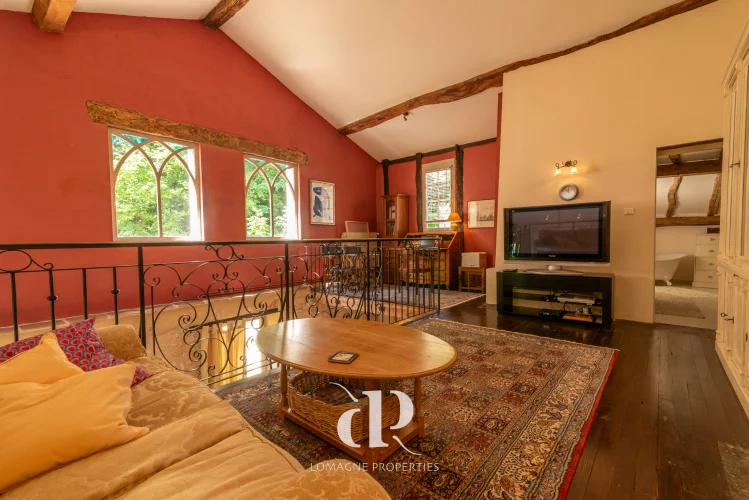
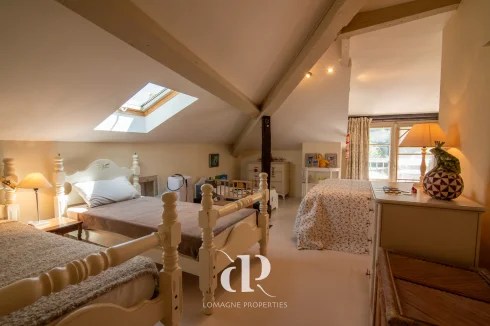
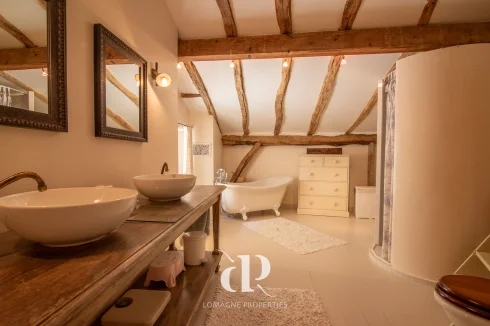
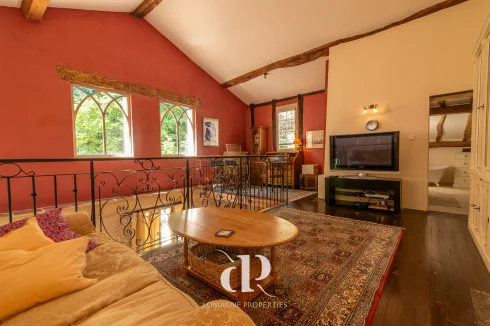
Mezzanine – TV room and bureau (22.6 m²), wood floor, ceiling height 4,1mBedroom 4 (16.3 m²) view, wood floor, good ceiling heightBedroom 5 (9.4 m² standing height, 26 m² footprint) wood floorBathroom (17 m²) free-standing bath, shower, double sink unit, WC, wood floorTwo storerooms off the bathroom, both approx. 10 m²Guest-wing
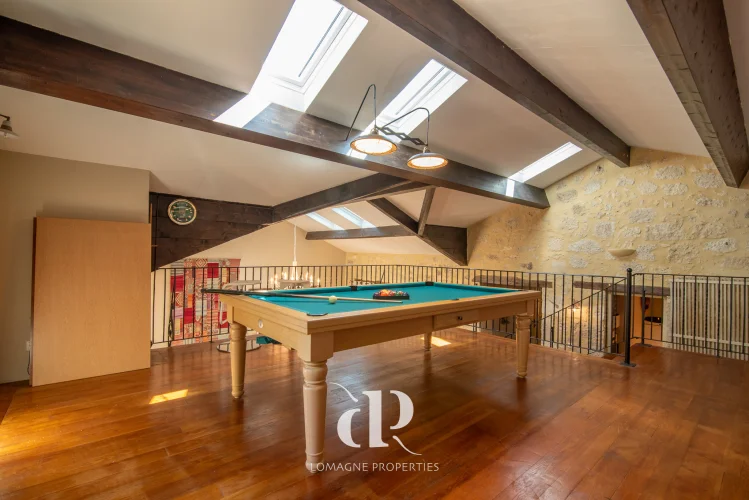
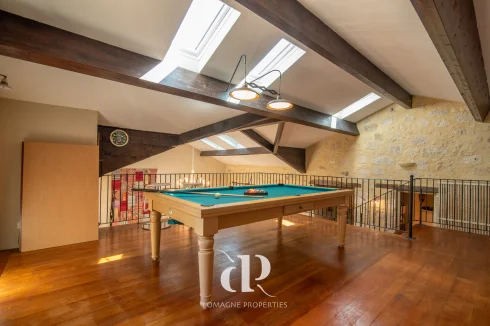
Billiard room (27 m²) overlooking the living room, wooden floor
Exterior
Exterior
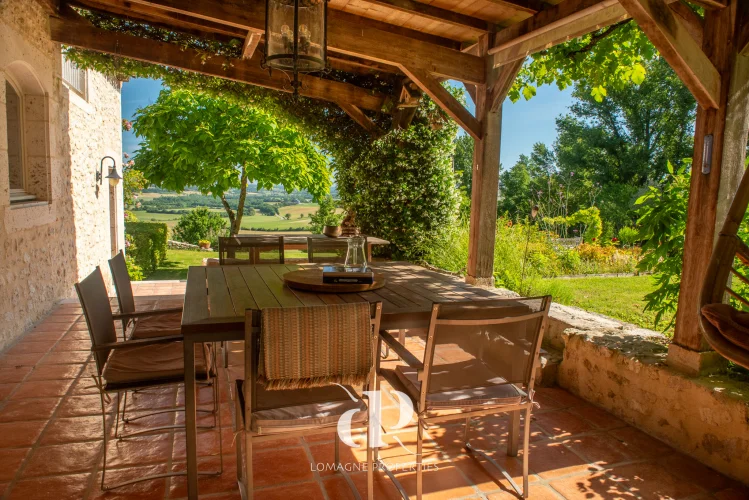
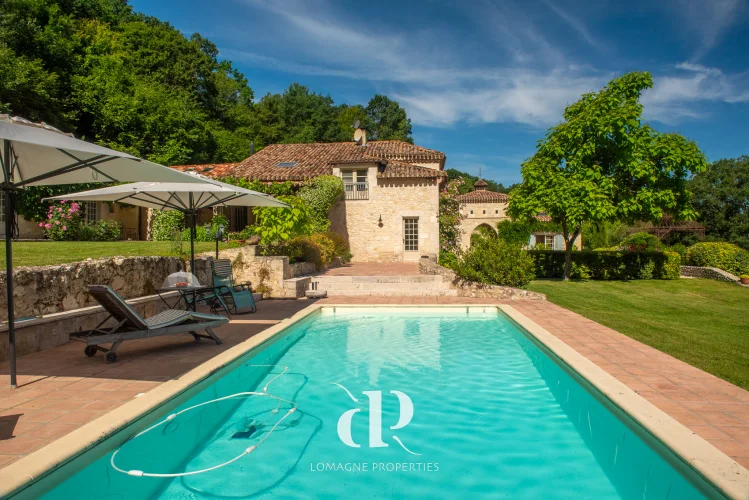
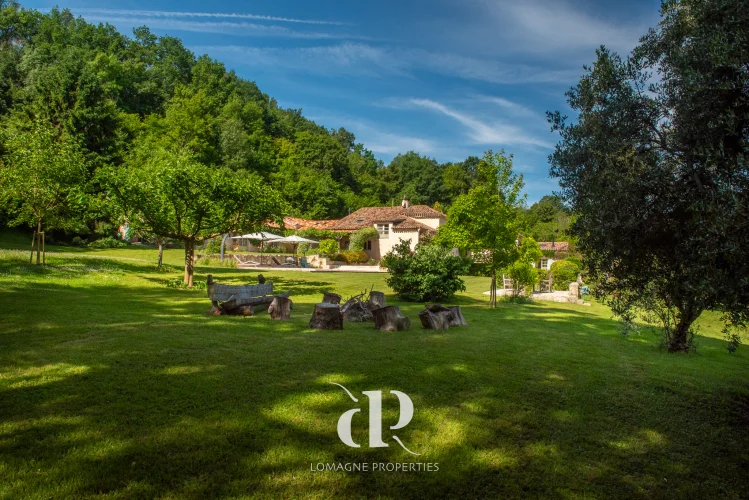
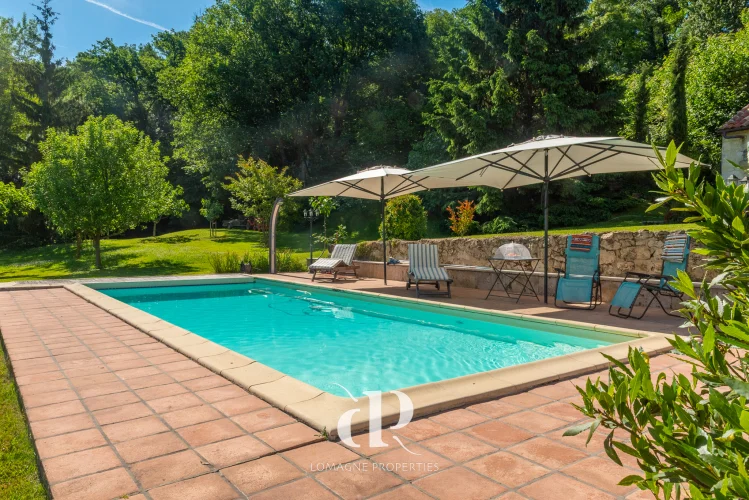
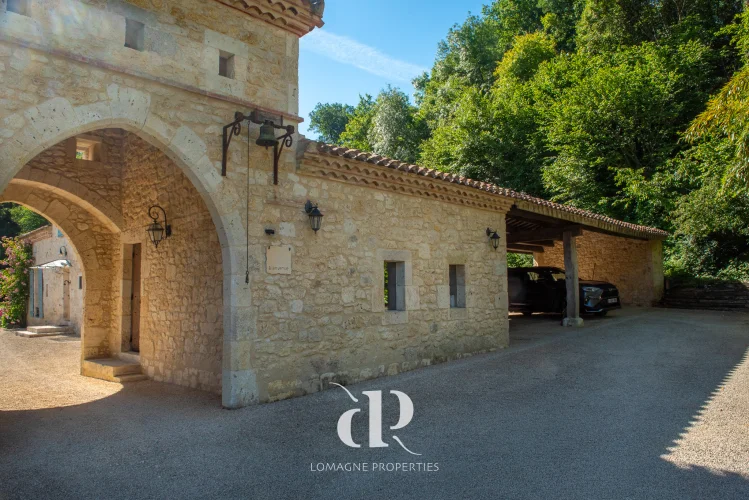
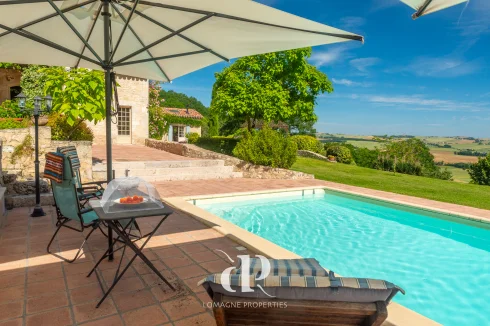
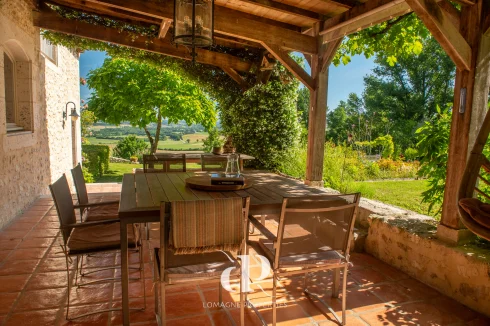
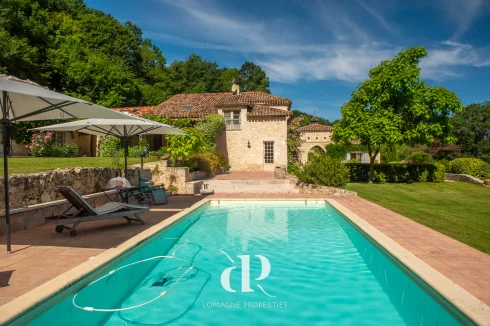
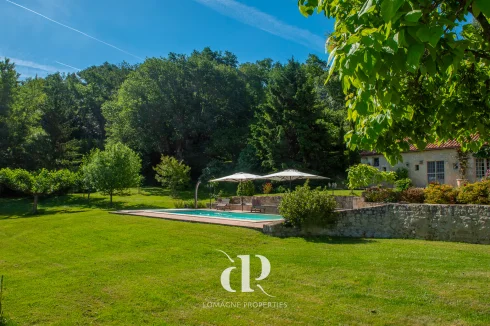
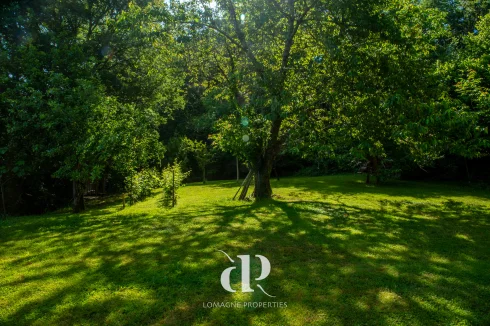
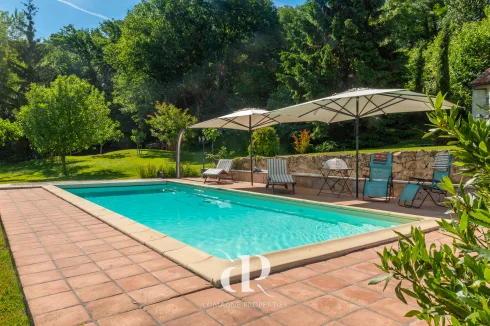
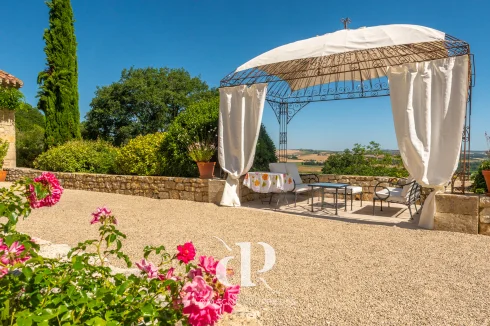
Approximately 1ha of well-maintained garden with the house, 6000 m² of woodland and 1000 m² driveway.Studio (28 m²) with large viewing window, wood-burner, electricsGarage for bikes/ride-on mower (25 m²) double doors and concrete floorCarport for three cars (52 m²) electricity for charging pointOutbuilding with pool equipment (10 m²)Kitchen terrace (22 m²) covered, viewTerrace from dining room (21 m²)Natural spring which feeds a water tankHeated salt-water pool, 4m x 10m, tiled surround, new pump, with a coverFruit treesChildren’s hide-out in the woods
Additional Details
Septic tank which conforms to current regulationsTaxe foncière - 2404€ paDouble glazing throughout.Starlink internet connectionGas central heating system in main part of house, electric radiators in the guest wingD 193 /D 33Fully insulatedRoof in very good condition

 Find more properties from this Agent
 Currency Conversion provided by
Wise
Currency Conversion provided by
Wise

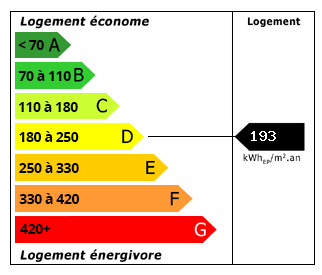 Energy Consumption (DPE)
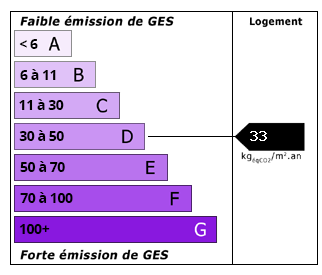 CO2 Emissions (GES)