Property Description
Summary
Ready to enjoy from day one, this beautifully finished home immediately feels like a place to settle in
and stay. Designed around light, space and connection, the generous open-plan living area invites
both lively gatherings and quiet, intimate moments. Every detail has been thoughtfully executed,
creating a refined yet welcoming atmosphere where comfort comes naturally. With its excellent
energy rating, the home offers not only charm, but true ease of living throughout the seasons.
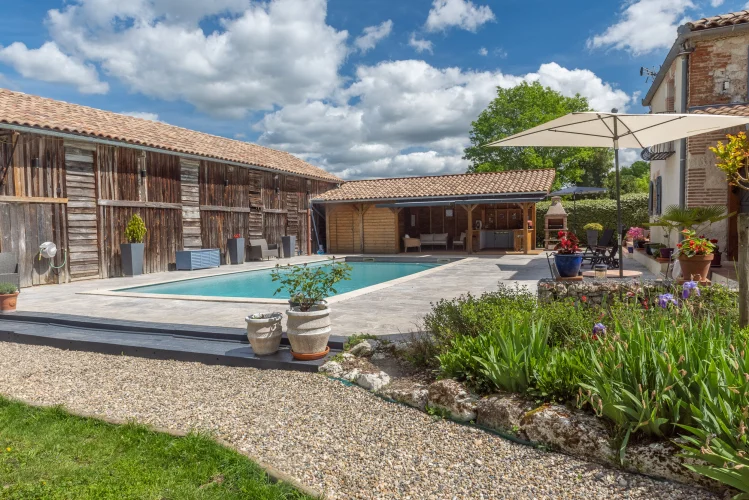
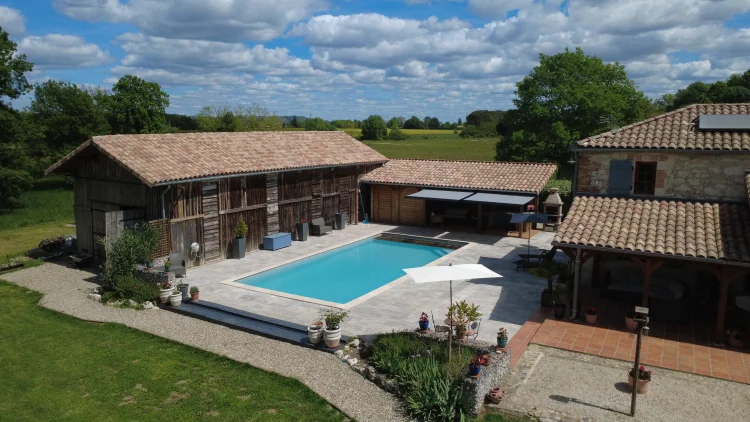
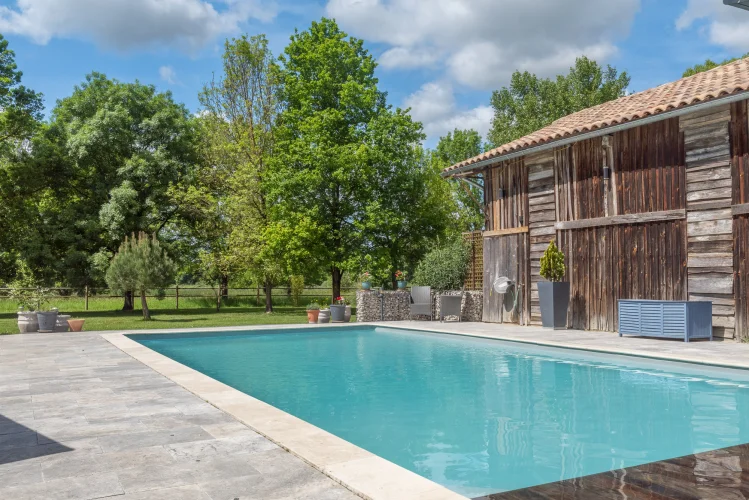
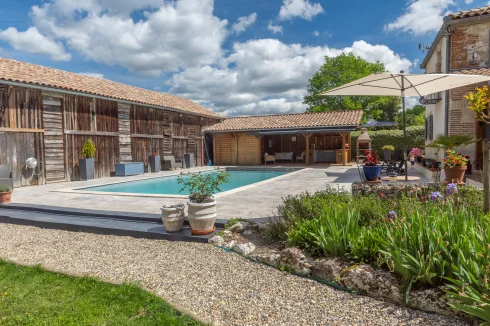
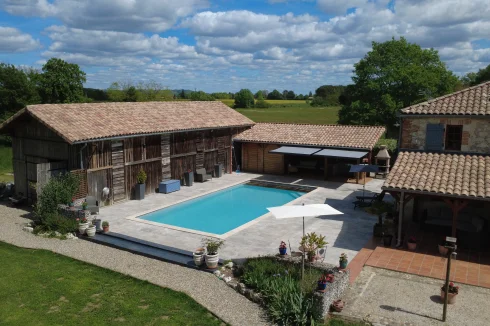
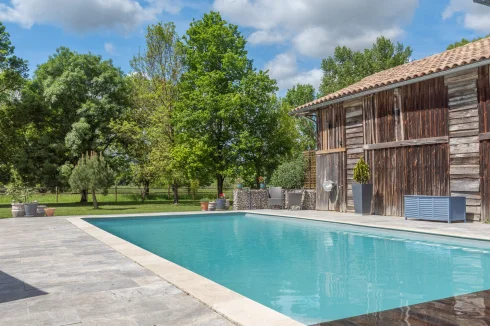
Outside, life unfolds at its best. The elegant swimming pool, complete with its own pool house,
covered terrace and bar area, becomes the heart of long summer days and warm evenings shared
with family and friends. The garden, flat and beautifully maintained, is framed by mature trees and
opens onto soothing countryside views. With its barn, garage and pool area, this is a home that
inspires—inviting you to create, to gather, and simply to enjoy.
Location
Department Tarn et Garonne (82), Toulouse International Airport at 1 hr 05
mins. 5kms to St Nicholas de la Grave, and 12kms to Valence D’Agen for shopping
and eating out.
Access
Situated on the outskirts of a village – one close neighbour. Private garden
with locked parking area. No vis-à-vis.
Interior
Ground floor
Entrance (22.4 m²)WC and storage (4.8 m²)Office (7.6 m²)Salon (25.5 m²) with wood burner, open to:Dining/Living room (37.5 m²), open to:Kitchen (45.7 m²) fully fitted, high-end, with island, double doors to covered terrace with stairs up to mezzanine
First floor
Mezzanine (13.7 m²) from kitchen, used as occasional bedroom/officeMaster bedroom ((24.7 m²) with en-suite and beamsEn-suite bathroom (17.5 m²) with bath, shower, sink and storage. Separate WC – lowest point in bedroom 1,70mBedroom (23.1 m²) feature beamsBedroom (20.8 m²) feature beamsBathroom (8.3 m²) with bath, shower, sink. Separate WC.Landing (17.9 m²)
Exterior
2 hectares of flat, well-maintained gardenCircular entrance driveway with lockable gatesDouble garage, housing the heating system (can still host one car), car-port to the sideWorkshop (120 m²) – old tobacco barnCovered terrace from kitchen/living area (+/-35 m²)Salt-water pool with hard electric cover, 11m x 5m installed in 2020Bar/summer kitchen area with built-in cupboards, water and electrics.Pool changing room with WCWell, with year-round water
Additional Details
Very well maintained and renovatedSeptic tankTaxe foncière 1894€ paDouble glazed throughoutFibre internet connectedTwo woodburning stoves.Solar panels for electricity, pellet burner for hot water and under-floor heating.DPE B100/A3







 Find more properties from this Agent
 Currency Conversion provided by
Wise







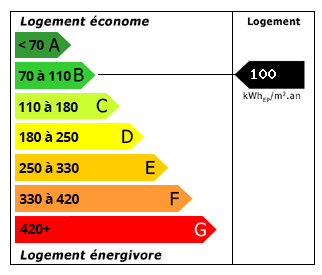 Energy Consumption (DPE)
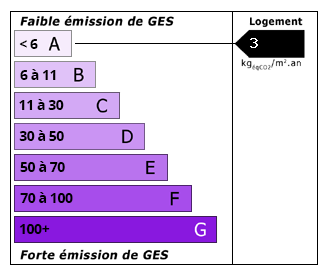 CO2 Emissions (GES)